Skip main navigation
Closed
  • $365,000

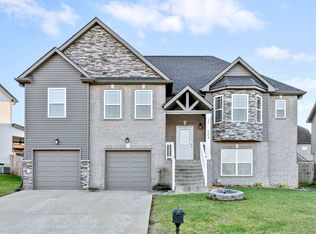
    974 Bonellis Ln, Clarksville, TN 37040

    5beds
    2,214sqft
    Single Family Residence, Residential
    Built in 2018
    6,969.6 Square Feet Lot
    $365,900 Zestimate®
    $165/sqft
    $2,252 Estimated rent

    Home value

    $365,900

    $348,000 - $384,000

    $2,252/mo

    Zestimate® history
    Loading
    Loading...

    Owner options

    List your home for rent

    $2,252/mo

    Rent Zestimate®

    Find your next renter with Zillow Rental Manager. Plus, with online applications, you can quickly screen prospective tenants – for free.

    Learn more

    $2,252/mo

    Rent Zestimate®

    Refinance and save

    $2,162/mo

    Est. payment

    Refinancing to a lower rate could help reduce your monthly payments and save thousands over the life of the loan.

    See today's rates

    $2,162/mo

    Est. payment

    Explore your selling options

    Work with a Zillow partner agent

    Leverage their expertise and Zillow's premium Showcase listings to get your home seen by more buyers.

    Get started

    List with your own agent

    Get your home in front of millions of buyers by listing it on Zillow.

    Learn how to do it

    Sell it yourself

    Take full control of how buyers see your home on Zillow by listing For Sale by Owner (FSBO).

    List your home

    What's special

    Spa-like bathLevel and fenced backyardElegant archesDownstairs bonus roomOversized garageElectric car chargerBright white kitchen
    Welcome to this stunning 2018 split-foyer home that blends modern elegance with everyday comfort. From the moment you step inside, you’re greeted by vaulted ceilings, sunlit open spaces, and light-toned flooring that adds warmth and charm throughout. The bright white kitchen is a true showstopper with its beautiful backsplash and seamless flow into the formal dining room, highlighted by elegant arches and detailed wainscoting—perfect for dinner parties or quiet meals at home. With five spacious bedrooms, there’s room for everyone, and the downstairs bonus room offers the ideal space for game nights, movie marathons, or guests—complete with its own full bath for added convenience. Step outside to a covered deck designed for entertaining, overlooking a perfectly level and fenced backyard ready for play, pets, or peaceful evenings. Retreat to your serene primary suite featuring dramatic double tray ceilings and a spa-like bath with an oversized tiled shower and thoughtful niche detailing. Even the oversized garage is a step ahead—equipped with an electric car charger and plenty of space for storage or hobbies. This home checks every box—style, space, and smart features in one beautiful package. Come experience it for yourself!

    Zillow last checked:

    Listing updated:

    Listing Provided by:

    Jennifer Bowers 615-689-4654,

    Redfin

    Bought with:

    Russell Harris, 285367

    Reliant Realty ERA Powered

    Source: RealTracs MLS as distributed by MLS GRID,MLS#: 2890040MLS Logo

    Facts & features

    Interior

    Bedrooms & bathrooms
    • Bedrooms: 5
    • Bathrooms: 3
    • Full bathrooms: 3
    • Main level bedrooms: 2
    Recreation room
    • Features: Basement Level
    • Level: Basement Level
    • Area: 340 Square Feet
    • Dimensions: 20x17
    Heating
    • Central, Heat Pump, Natural Gas
    Cooling
    • Central Air, Electric
    Appliances
    • Included: Electric Range, Dishwasher, Microwave, Refrigerator
    • Laundry: Electric Dryer Hookup, Washer Hookup
    Features
    • Ceiling Fan(s), Entrance Foyer, Extra Closets, High Ceilings, Open Floorplan, Pantry, Walk-In Closet(s)
    • Flooring: Laminate, Vinyl
    • Basement: Full,Finished
    • Number of fireplaces: 1
    • Fireplace features: Great Room
    Interior area
    • Total structure area: 2,214
    • Total interior livable area: 2,214 sqft
    • Finished area above ground: 2,214

    Property

    Parking
    • Total spaces: 2
    • Parking features: Garage Door Opener, Garage Faces Front, Concrete, Driveway
    • Attached garage spaces: 2
    • Has uncovered spaces: Yes
    Features
    • Levels: Two
    • Stories: 2
    • Patio & porch: Deck, Covered
    Lot
    • Size: 6,969 sqft
    • Dimensions: 57
    Details
    • Parcel number: 063017J B 00500 00002017J
    • Special conditions: Standard

    Construction

    Type & style
    • Home type: SingleFamily
    • Architectural style: Raised Ranch
    • Property subtype: Single Family Residence, Residential
    Materials
    • Brick, Vinyl Siding
    • Roof: Asphalt
    Condition
    • New construction: No
    • Year built: 2018

    Utilities & green energy

    • Sewer: Public Sewer
    • Water: Public
    • Utilities for property: Electricity Available, Natural Gas Available, Water Available

    Community & neighborhood

    Security
    • Security features: Smoke Detector(s)
    Location
    • Region: Clarksville
    • Subdivision: Eagles Landing

    HOA & financial

    HOA
    • Has HOA: Yes
    • HOA fee: $30 monthly
    • Services included: Trash

    Price history

    DateEventPrice
    3/24/2026Sold$365,000-1.4%$165/sqft
    Source: RealTracs MLS as distributed by MLS GRID #2890040 Report a problem
    2/19/2026Contingent$370,000$167/sqft
    Source: RealTracs MLS as distributed by MLS GRID #2890040 Report a problem
    5/26/2025Listed for sale$370,000+46.9%$167/sqft
    Source: RealTracs MLS as distributed by MLS GRID #2890040 Report a problem
    3/28/2019Sold$251,900$114/sqft
    Source: Public Record Report a problem

    Public tax history

    YearProperty taxesTax assessment
    2024$2,561 +1%$85,925 +43%
    2023$2,536 $60,100
    2022$2,536 +41.1%$60,100
    2021$1,797 -25.6%$60,100
    2020$2,416 0%$60,100
    2019$2,416 $60,100 +13.6%
    2018$2,416 +241.2%$52,925 +464.5%
    2017$708 +75.2%$9,375
    2016$404 +2.2%$9,375
    2015$395 +1.4%$9,375
    2014$390 $9,375

    Find assessor info on the county website

    Neighborhood: 37040

    Nearby schools

    GreatSchools rating
    Schools provided by the listing agent
    • Elementary: Northeast Elementary
    • Middle: Northeast Middle
    • High: Northeast High School

    Source: RealTracs MLS as distributed by MLS GRID. This data may not be complete. We recommend contacting the local school district to confirm school assignments for this home.

    Get a cash offer in 3 minutes
    Find out how much your home could sell for in as little as 3 minutes with a no-obligation cash offer.
    Estimated market value
    $365,900
    Get a cash offer in 3 minutes
    Find out how much your home could sell for in as little as 3 minutes with a no-obligation cash offer.
    Estimated market value
    $365,900