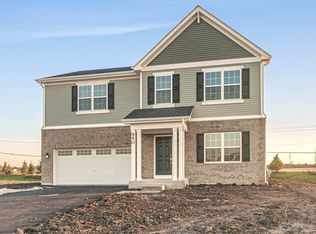
***Special Financing Available-Below Market Interest Rate*** Welcome to the Corliss at Darby Farm! This single family home includes three bedrooms, two-and-a-half bathrooms, a flex room, a great room, an open-concept kitchen, a two-car garage, and a first-floor brick wrap around-the Corliss has it all! Walking up to the front door and into your future Corliss, you will notice the first unique feature of this home design; a flex room! This versatile room can be used to fit your lifestyle: a study, a home office, a living room, or an additional dining area. Down the hall is a powder room that is tucked away for privacy and a convenient hall closet for storage. Around the corner, you will find the bright and airy family room. The spacious family room is perfect for entertaining friends or having family movie night! The adjoining breakfast area and adjacent kitchen make this space the heart of the home. This fantastic kitchen includes a pantry and a long peninsula with cozy a breakfast area for additional seating. Heading upstairs, you will notice the extra-wide staircase giving it an open, airy feeling. Arriving at the top of the staircase, you will see the oversized loft area complete with its own storage closet. Located off the loft is the first of two secondary bedrooms. Both bedrooms are oversized and include walk-in closets. The hall bathroom has been designed to have multiple users with dual sinks. Tired of carrying laundry up and down the stairs? You will be thril
This property is not currently displayed as for sale or rent on Zillow. This may be different from what's on other websites or public sources.