Skip main navigation
Off market
  • $391,600

    974 Brush Creek Rd, Clay City, KY 40312

    3beds
    3,040sqft
    SingleFamily
    Built in 2003
    2.47 Acres Lot
    $391,600 Zestimate®
    $129/sqft
    $2,213 Estimated rent

    Home value

    $391,600

    $360,000 - $423,000

    $2,213/mo

    Zestimate® history
    Loading
    Loading...

    Owner options

    List your home for rent

    $2,213/mo

    Rent Zestimate®

    Find your next renter with Zillow Rental Manager. Plus, with online applications, you can quickly screen prospective tenants – for free.

    Learn more

    $2,213/mo

    Rent Zestimate®

    Refinance and save

    $2,306/mo

    Est. payment

    Refinancing to a lower rate could help reduce your monthly payments and save thousands over the life of the loan.

    See today's rates

    $2,306/mo

    Est. payment

    Explore your selling options

    Work with a Zillow partner agent

    Leverage their expertise and Zillow's premium Showcase listings to get your home seen by more buyers.

    Get started

    List with your own agent

    Get your home in front of millions of buyers by listing it on Zillow.

    Learn how to do it

    Sell it yourself

    Take full control of how buyers see your home on Zillow by listing For Sale by Owner (FSBO).

    List your home

    What's special

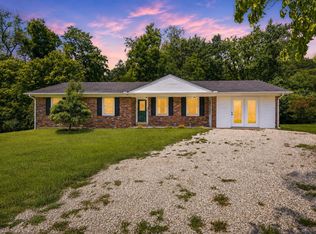
    You do not want to miss this one! Move in ready with fresh paint, designerly colors/decor with home inspection already completed! Stunning 3040 sq. ft home is meticulously maintained and boasts 3 bedrooms, 2 1/2 baths, large family room with fireplace, living room, dining room, kitchen with breakfast area, bonus room and newly remodeled master bath. Bedrooms upstairs each have sitting areas, double closets and lead into large Jack and Jill bath. Plenty of outdoor living space with covered front/side porches, large back deck with hot tub and gazebo, fire pit, raised vegetable garden beds, beautiful landscaping and flat yard for playing and entertaining (zero turn mower included). If this isn't enough, property also has a large 3 car detached garage, carport, storage building AND outdoor cemented basketball court. House is beautifully nestled on 2.47 acres and conveniently located to the newer Kiddville exit off the Mt. Parkway. Only 35 minutes to Hamburg.

    This property is off market, which means it's not currently listed for sale or rent on Zillow. This may be different from what's available on other websites or public sources.

    Facts & features

    Interior

    Bedrooms & bathrooms
    • Bedrooms: 3
    • Bathrooms: 3
    • Full bathrooms: 2
    • 1/2 bathrooms: 1
    Heating
    • Heat pump, Electric
    Cooling
    • Central
    Appliances
    • Included: Dishwasher, Microwave, Range / Oven, Refrigerator
    Features
    • Ceiling Fan(s), Washer-Dryer Hook-up, Walk-in Closets, Window Treatments, Window Blinds, Specialty Ceilings
    • Flooring: Tile, Hardwood, Laminate
    • Attic: Pull Down Stairs
    • Has fireplace: Yes
    Interior area
    • Total interior livable area: 3,040 sqft

    Property

    Parking
    • Total spaces: 1
    • Parking features: Carport, Garage - Attached
    Features
    • Exterior features: Other
    • Has spa: Yes
    Lot
    • Size: 2.47 Acres
    Details
    • Parcel number: 007000001002

    Construction

    Type & style
    • Home type: SingleFamily
    Materials
    • Metal
    • Foundation: Concrete Block
    • Roof: Metal
    Condition
    • Year built: 2003

    Utilities & green energy

    • Sewer: Septic System

    Community & neighborhood

    Location
    • Region: Clay City

    Other

    Other facts
    • Association: Lexington Blue Grass
    • Lease Type: Net
    • Dining Facilities: Formal Dining Room, Breakfast Area
    • Exterior Features: Trees, Storage Shed, Deck, Insulated Glass, Window Screens, Hot Tub, Other
    • Garage: Yes
    • Garage/Carport Type: 3 Car Attached, Garage Door Opener, Remote Ctrl Included, Side/Back Entry, Carport Single
    • Heating: Heat Pump
    • Interior Features: Ceiling Fan(s), Washer-Dryer Hook-up, Walk-in Closets, Window Treatments, Window Blinds, Specialty Ceilings
    • Location Description: Park(s) Nearby, Secluded Lot, Wooded Lot
    • Miscellaneous: Formal Living Room, Family Room, Bonus Room, Separate Utility Rm., Master Bdrm 1st Flr., Laundry Rm 1st Flr
    • Roof: Metal
    • Type/Style: 2 Story
    • Water: City
    • Air Conditioning: Electric
    • Appliances: Range, Dishwasher, Refrigerator, Microwave
    • Attic: Pull Down Stairs
    • Fireplaces: Gas Logs, Ventless, Family Room, Propane
    • Flooring: Hardwood, Laminate, Tile, Carpet
    • Sewer: Septic System
    • Water Heater: Electric
    • Construction: Siding - Vinyl
    • Property Subtype 1: Single Family Residence
    • Foundation: Block

    Price history

    DateEventPrice
    7/16/2024Listing removed$460,000-2.5%$151/sqft
    Source: Imagine MLS #24009746 Report a problem
    6/10/2024Price change$472,000-5.4%$155/sqft
    Source: Imagine MLS #24009746 Report a problem
    5/16/2024Listed for sale$499,000+89.7%$164/sqft
    Source: Imagine MLS #24009746 Report a problem
    5/19/2020Sold$263,000-1.9%$87/sqft
    Source: Imagine MLS #20007567 Report a problem
    4/28/2020Pending sale$268,000$88/sqft
    Source: Keller Williams Legacy Group #20007567 Report a problem
    4/16/2020Listed for sale$268,000+53.1%$88/sqft
    Source: Keller Williams Legacy Group #20007567 Report a problem
    4/24/2006Sold$175,000$58/sqft
    Source: Public Record Report a problem

    Public tax history

    YearProperty taxesTax assessment
    2024$2,380 -1%$263,000
    2023$2,404 +1.9%$263,000
    2022$2,359 +1.1%$263,000
    2021$2,333 +49.1%$263,000 +50.3%
    2020$1,564 +8.9%$175,000
    2019$1,436 +1.2%$175,000
    2018$1,420 +4.1%$175,000
    2017$1,364 $175,000
    2016-- $175,000
    2015-- $175,000
    2013-- $175,000
    2012-- $175,000
    2010-- $175,000

    Find assessor info on the county website

    Neighborhood: 40312

    Nearby schools

    GreatSchools rating
    Schools provided by the listing agent
    • Elementary: Clay City
    • Middle: Powell Co
    • High: Powell Co
    • District: Powell County

    Source: The MLS. This data may not be complete. We recommend contacting the local school district to confirm school assignments for this home.

    Get pre-qualified for a loan
    At Zillow Home Loans, we can pre-qualify you in as little as 5 minutes with no impact to your credit score.

    An equal housing lender. NMLS #10287.