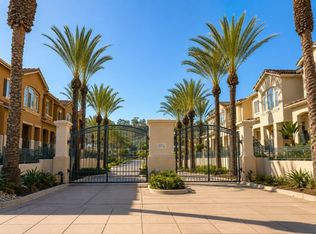
The Property, located in the vibrant city of San Diego, California, was constructed in the year 1996. This stunning property is classified as a Condo, offering a comfortable and convenient living space. With two bathrooms and one half bathroom, this home ensures convenience and privacy for its residents. Spanning an impressive area of 1,538 square feet, this property boasts a spacious and open floor plan, providing ample room for relaxation, entertaining, and everyday living. The thoughtful layout of the home ensures a seamless flow between the various living spaces, creating an inviting and harmonious atmosphere.The interior of this home is thoughtfully designed to maximize comfort and functionality. The well-appointed bathrooms are equipped with modern fixtures and finishes, ensuring a luxurious and relaxing experience. With two full bathrooms and an additional half bathroom, this property offers the convenience and flexibility desired by modern homeowners.The attention to detail is evident throughout the property, showcasing an impeccable level of craftsmanship and design. From the moment you step inside, you are greeted by a warm and inviting atmosphere, with an abundance of natural light flooding in through large windows, illuminating the space and creating a sense of tranquility.The property is located in the desirable city of San Diego, known for its stunning beaches, vibrant culture, and thriving culinary scene. The location offers easy access to a variety of amenities, including shopping centers, restaurants, entertainment venues, and parks. Additionally, the property is conveniently situated near major transportation routes, making commuting a breeze.In summary, the property is a beautifully designed Condo built in 1996, offering two full bathrooms and one half bathroom. With a generous living area of 1,538 square feet, this property provides ample space for comfortable living and outdoor enjoyment. The attention to detail, impeccable craftsmanship, and ideal location make this property an exceptional choice for those seeking a luxurious and convenient lifestyle in San Diego, California.
Sold for $815,000
Zillow last checked:
Listing updated:
Bought with:
Jonathan Mack, DRE #01943909
eXp Realty of California, Inc.
Source: CRMLS,MLS#: OC23136801 Originating MLS: California Regional MLS
Originating MLS: California Regional MLSPrice history
| Date | Event | Price |
|---|---|---|
| 10/19/2023 | Sold | $815,000-4.1%$530/sqft |
Source:  CRMLS #OC23136801 Report a problem CRMLS #OC23136801 Report a problem | ||
| 9/19/2023 | Pending sale | $850,000$553/sqft |
Source: CRMLS #OC23136801 Report a problem | ||
| 7/26/2023 | Listed for sale | $850,000+126.7%$553/sqft |
Source: CRMLS #OC23136801 Report a problem | ||
| 5/31/2012 | Sold | $375,000-1.1%$244/sqft |
Source: Public Record Report a problem | ||
| 2/11/2012 | Listed for sale | $379,000+21.9%$246/sqft |
Source: The Canter Group #120007664 Report a problem | ||
| 1/26/2012 | Sold | $311,000-42.9%$202/sqft |
Source: Public Record Report a problem | ||
| 7/21/2006 | Sold | $545,000+43.4%$354/sqft |
Source: Public Record Report a problem | ||
| 4/16/2002 | Sold | $380,000+120.9%$247/sqft |
Source: Agent Provided Report a problem | ||
| 3/28/1996 | Sold | $172,000$112/sqft |
Source: Public Record Report a problem | ||
Nearby homes
- $966,3003 bd3 ba1.6k sqft974 Camino De La Reina UNIT 29, San Diego, CA 92108Off Market

- $850,1002 bd3 ba1.5k sqft978 Camino De La Reina UNIT 36, San Diego, CA 92108Off Market

- $4,5953 bd3 ba1.6k sqft910 Camino De La Reina UNIT 49, San Diego, CA 92108For Rent
- $730,5002 bd3 ba1.2k sqft918 Camino De La Reina UNIT 52, San Diego, CA 92108Off Market
Get a cash offer in 3 minutes
Find out how much your home could sell for in as little as 3 minutes with a no-obligation cash offer.
Estimated market value
$812,900
