From the moment you arrive, this home makes a strong first impression with beautiful curb appeal, featuring a freshly manicured lawn, new mulch, and a classic tile roof. Adding immediate value, the home includes an owned solar system, offering energy efficiency and long-term peace of mind. As you step inside, you're welcomed by vaulted ceilings, abundant natural light, and low-maintenance tile and hardwood flooring throughout. There is no carpet anywhere in the home, making it ideal for active households, families, and pets. A neutral color palette creates a warm, inviting atmosphere from the start. The family room greets you upon entry and is anchored by a cozy fireplace, creating a natural gathering space. The kitchen offers ample storage and generous countertop space, updated appliances, and a peninsula with bar seating perfect for casual meals. Just off the kitchen, a charming bay window creates a cozy dining area filled with natural light. Plantation shutters throughout the home help keep the interior cool during warmer months while enhancing both style and energy efficiency. On the opposite side of the home, all three bedrooms are thoughtfully positioned for privacy. Each bedroom is generously sized, with one featuring a walk-in closet and another offering a custom built-in closet system with drawers. Indoor laundry adds everyday convenience. The hallway bathroom includes a full bath with a tub. The primary suite is a true retreat, featuring an updated bathroom with a large soaking tub, dual vanity, and a modern step-in shower. Double doors from the bedroom lead directly to the backyard, and the spacious custom closet system with multiple drawers offers exceptional organization. Outside, the backyard is designed for comfort and entertaining, featuring fresh landscaping, a covered patio with a ceiling fan, and extended concreteperfect for relaxing afternoons without direct sun. This inviting home blends comfort, thoughtful upgrades, and energy efficiency, creating a space that truly feels like home.
Sold for $395,000
$395,000
974 Cedarwood St, Hanford, CA 93230
3beds
1,736sqft
Single Family Residence
Built in 1994
6,599 Square Feet Lot
$402,400 Zestimate®
$228/sqft
$2,324 Estimated rent
Home value
$402,400
$358,000 - $451,000
$2,324/mo
Zestimate® history
Owner options
List your home for rent
$2,324/mo
Rent Zestimate®
Find your next renter with Zillow Rental Manager. Plus, with online applications, you can quickly screen prospective tenants – for free.
$2,324/mo
Rent Zestimate®
Refinance and save
$2,513/mo
Est. payment
Refinancing to a lower rate could help reduce your monthly payments and save thousands over the life of the loan.
$2,513/mo
Est. payment
Explore your selling options
Work with a Zillow partner agent
Leverage their expertise and Zillow's premium Showcase listings to get your home seen by more buyers.
Get startedList with your own agent
Get your home in front of millions of buyers by listing it on Zillow.
Learn how to do itSell it yourself
Take full control of how buyers see your home on Zillow by listing For Sale by Owner (FSBO).
List your homeWhat's special
Cozy fireplaceAbundant natural lightPeninsula with bar seatingOwned solar systemClassic tile roofGenerous countertop spaceUpdated appliances
Zillow last checked:
Listing updated:
Listed by:
Nicole E. Dickey DRE #02121508 239-405-4070,
Top Hook Realty, Inc.
Bought with:
Apple M. Corial, DRE #01903312
KW Venture
Source: Kings County MLS,MLS#: 233677 Originating MLS: Kings County Multiple Listing Service
Originating MLS: Kings County Multiple Listing ServiceFacts & features
Interior
Bedrooms & bathrooms
- Bedrooms: 3
- Bathrooms: 2
- Full bathrooms: 2
Primary bedroom
- Area: 0
- Dimensions: 0 x 0
Bedroom 2
- Area: 0
- Dimensions: 0 x 0
Bedroom 3
- Area: 0
- Dimensions: 0 x 0
Bedroom 4
- Area: 0
- Dimensions: 0 x 0
Bedroom 5
- Area: 0
- Dimensions: 0 x 0
Dining room
- Area: 0
- Dimensions: 0 x 0
Family room
- Area: 0
- Dimensions: 0 x 0
Kitchen
- Description: 0x0 Level:
- Area: 0
- Dimensions: 0 x 0
Living room
- Area: 0
- Dimensions: 0 x 0
Cooling
- Central Air
Appliances
- Included: Built In Microwave, Dishwasher, Disposal, Gas Range/Oven
Features
- Vaulted Ceiling(s), Walk-In Closet(s), Walk In Shower(s)
- Flooring: Laminate, Tile
- Windows: Double Pane Windows, Shutters
- Has fireplace: Yes
- Fireplace features: Gas Starter, Living Room
Interior area
- Total structure area: 1,736
- Total interior livable area: 1,736 sqft
Property
Parking
- Parking features: Garage Attached, Garage Capacity (2)
- Has attached garage: Yes
Features
- Levels: One
- Stories: 1
- Patio & porch: Covered Patio
Lot
- Size: 6,599 Square Feet
Details
- Parcel number: 014710050000
- Zoning: R16
Construction
Type & style
- Home type: SingleFamily
- Property subtype: Single Family Residence
Materials
- Stucco
- Roof: Tile
Condition
- Year built: 1994
Utilities & green energy
- Sewer: Public Sewer
- Water: Public
Green energy
- Energy generation: Solar
Community & HOA
Community
- Security: Audio Recording Dev, Video Recording Dev
HOA
- Has HOA: No
Location
- Region: Hanford
Financial & listing details
- Price per square foot: $228/sqft
- Tax assessed value: $284,454
- Annual tax amount: $3,181
- Date on market: 2/24/2026
- Cumulative days on market: 4 days
- Total actual rent: 0
Price history
| Date | Event | Price |
|---|---|---|
| 4/8/2026 | Sold | $395,000+1.3%$228/sqft |
Source:  Kings County MLS #233677 Report a problem Kings County MLS #233677 Report a problem | ||
| 2/28/2026 | Pending sale | $390,000$225/sqft |
Source: Kings County MLS #233677 Report a problem | ||
| 2/24/2026 | Listed for sale | $390,000+52.9%$225/sqft |
Source: Kings County MLS #233677 Report a problem | ||
| 12/7/2018 | Sold | $255,000-1.1%$147/sqft |
Source: Public Record Report a problem | ||
| 10/7/2018 | Price change | $257,900-2.7%$149/sqft |
Source: London Properties, Ltd #216267 Report a problem | ||
| 9/20/2018 | Listed for sale | $265,000+32.5%$153/sqft |
Source: London Properties, Ltd #216267 Report a problem | ||
| 8/29/2008 | Sold | $200,000+5.8%$115/sqft |
Source: Public Record Report a problem | ||
| 5/30/2008 | Sold | $189,125-27.7%$109/sqft |
Source: Public Record Report a problem | ||
| 4/22/2005 | Sold | $261,500+79.1%$151/sqft |
Source: Public Record Report a problem | ||
| 7/3/2002 | Sold | $146,000$84/sqft |
Source: Public Record Report a problem | ||
Public tax history
| Year | Property taxes | Tax assessment |
|---|---|---|
| 2025 | $3,181 +3.6% | $284,454 +2% |
| 2024 | $3,070 +2.1% | $278,877 +2% |
| 2023 | $3,006 0% | $273,410 +2% |
| 2022 | $3,007 +2.2% | $268,050 +2% |
| 2021 | $2,943 -1% | $262,795 +1% |
| 2020 | $2,974 +1.7% | $260,100 +2% |
| 2019 | $2,925 +17% | $255,000 +12.7% |
| 2018 | $2,500 +1.6% | $226,355 +2% |
| 2017 | $2,462 +11.9% | $221,917 +12.4% |
| 2016 | $2,201 +4.2% | $197,400 +5% |
| 2015 | $2,113 +17.2% | $188,000 +17% |
| 2014 | $1,802 | $160,726 +0.5% |
| 2013 | -- | $160,000 |
| 2012 | $1,792 -3.9% | $160,000 -5.9% |
| 2011 | $1,864 -1.9% | $170,000 |
| 2010 | $1,900 -13.6% | $170,000 -15% |
| 2009 | $2,199 | $200,000 +34.5% |
| 2004 | -- | $148,726 +1.9% |
| 2003 | -- | $146,000 -2.8% |
| 2002 | -- | $150,146 +2% |
| 2001 | -- | $147,202 |
Find assessor info on the county website
Neighborhood: 93230
Nearby homes
- $275,0003 bd2 ba1.5k sqft966 Cedarwood St, Hanford, CA 93230Sold
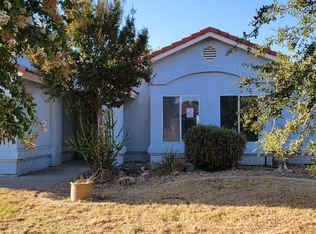
- $339,0003 bd2 ba1.4k sqft982 Cedarwood St, Hanford, CA 93230For Sale

- $367,8003 bd2 ba1.4k sqft958 Cedarwood St, Hanford, CA 93230Off Market
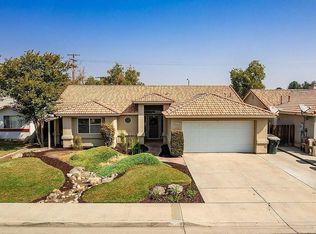
- $378,5003 bd2 ba1.5k sqft990 Cedarwood St, Hanford, CA 93230Off Market
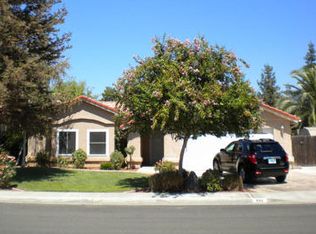
- $347,8003 bd2 ba1.1k sqft965 Cedarwood St, Hanford, CA 93230Off Market
- $427,8004 bd3 ba2.1k sqft973 Cedarwood St, Hanford, CA 93230Off Market
- $393,7003 bd2 ba1.8k sqft981 Cedarwood St, Hanford, CA 93230Off Market
- $299,0003 bd2 ba1k sqft950 Cedarwood St, Hanford, CA 93230Sold
Nearby schools
GreatSchools rating
- 6/10Hamilton Elementary SchoolGrades: K-6Distance: 0.6 mi
- 8/10John F. Kennedy Junior High SchoolGrades: 7-8Distance: 1.5 mi
- 4/10Hanford High SchoolGrades: 9-12Distance: 1.1 mi
Get a cash offer in 3 minutes
Find out how much your home could sell for in as little as 3 minutes with a no-obligation cash offer.
Estimated market value
$402,400
Get a cash offer in 3 minutes
Find out how much your home could sell for in as little as 3 minutes with a no-obligation cash offer.
Estimated market value
$402,400
- California
- Kings County
- Hanford
- 93230
- 974 Cedarwood St
Nearby cities
Nearby zip codes
Other Hanford Topics
