Skip main navigation
Off market
  • $240,500

    974 Claytonbrook Dr APT 3A, Ballwin, MO 63011

    3beds
    2baths
    1,816sqft
    Condo
    Built in 1971
    -- sqft lot
    $240,500 Zestimate®
    $132/sqft
    $2,248 Estimated rent

    Home value

    $240,500

    $221,000 - $260,000

    $2,248/mo

    Zestimate® history
    Loading
    Loading...

    Owner options

    List your home for rent

    $2,248/mo

    Rent Zestimate®

    Find your next renter with Zillow Rental Manager. Plus, with online applications, you can quickly screen prospective tenants – for free.

    Learn more

    $2,248/mo

    Rent Zestimate®

    Refinance and save

    $2,028/mo

    Est. payment

    Refinancing to a lower rate could help reduce your monthly payments and save thousands over the life of the loan.

    See today's rates

    $2,028/mo

    Est. payment

    Explore your selling options

    Work with a Zillow partner agent

    Leverage their expertise and Zillow's premium Showcase listings to get your home seen by more buyers.

    Get started

    List with your own agent

    Get your home in front of millions of buyers by listing it on Zillow.

    Learn how to do it

    Sell it yourself

    Take full control of how buyers see your home on Zillow by listing For Sale by Owner (FSBO).

    List your home

    What's special

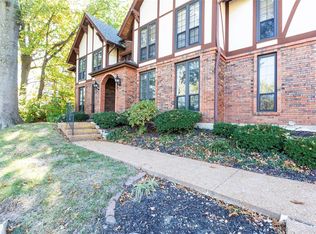

    Large Condo. On one level. Ranch. Third floor. ELEVATOR. 3 Large bedrooms. 2 Baths. $1699 includes the condo fee and some utilities. These don't come up for rent often. Rare opportunity. Best Kept Ballwin Secret! Two year lease. **The condo fee includes your water, sewer, trash. The condo fee is included in the rent. You as tenant pay only rent and metered electric. **Laundry in unit. Includes, Washer Dryer, **Appliances. Dishwasher, Refrigerator, Smooth top professional cook drop in range. Convection oven. Convection Microwave combo built in. Granite Counter Tops. **Double door entry foyer with large coat closet, opens to the spacious living room, featuring a wood burning fireplace and access to a private balcony. **The dining room is open to the living room and includes a built in china closet and double door access to the kitchen. **The eat in kitchen features wood cabinets and a full compliment of appliances fit for a chef. **Also includes spacious Pantry. **The master suite includes a spacious bedroom with chandelier, his and her walk in closet, plus a and a private bath with sunken tub/shower and glass doors. Separate water closet. **Also featured are two additional generous sized bedrooms, a full hall bath and laundry room. **All on one floor. RANCH. Lives like a house. **Accessible with elevator. **Bright and airy condo features 3 bedrooms and 2 bath arranged in an easy flowing floor plan. **Attractive secured building includes a striking lobby and elevator. Picturesque setting amidst beautiful landscaping and mature trees. Minutes from shopping, dining and access to major commuter routes! **Eat in Kitchen, PLUS dining room. **Large Living room. ** 11 Closets! For Coats, Towels, Chine, Kitchen, and bedrooms, Fabulous closets! **Can be shown by in May by appointment. More information available to qualified applicants. **No pets. There is no smoking on the property. **Clean and cute. Highly functional floor plan. Third floor unit, with Elevator. Secure Building. Window treatments. Master bedroom has two walk in closets and Master bath. Laundry room with appliances in condo. All on one level. Easy access for all. Elevator. Building has common lobby. All electric home. You pay only electric and rent Grass cutting, snow removal, Water, sewer and trash included. **Near Clayton & Kehr's Mill Road. Walk to Lone Wolf Coffee, Pizza, Hair, Gas station. **Marquette High. Crestview Middle School. Kehr's Mill Elementary. Rockwood Schools $1699 month. deposit $1500. TWO year lease. Available for short term executive leasing at $2499 month. **Includes all condo fees, water, sewer, trash, snow removal and yard care. All you pay is metered electric. Turn key living. Awesome space! **There is no one above this unit. The building is a 15 family, most other units are occupied by one or two people. Tenant pays $100 Occupancy fee. **This property available for short term executive lease for $2499 month for example, you have been displaced from your home for insurance reasons. Terms 6 months. Move in/out dates are flexible. One garage space. Heated garage. With opener. Serviced by the elevator. Draperies and Blinds stay. Light Colored Carpeting. Clean and Cute. Easy Living! NO SMOKERS on property. NO PETS. No evictions. Application fee $10 per person. $40 credit report paid to mysmartmove.com BEST KEPT SECRET COMMUNITY IN BALLWIN! Call Patty for more information voice/text Includes some utilities water/sewer, trash and grass cutting. Tenant pays rent and metered electric per your usage to AmernUE. Best Keep Secret!

    This property is off market, which means it's not currently listed for sale or rent on Zillow. This may be different from what's available on other websites or public sources.
    Facts & features

    Interior

    Bedrooms & bathrooms
    • Bedrooms: 3
    • Bathrooms: 2
    Heating
    • Forced air, Other
    Cooling
    • Other
    Appliances
    • Included: Dryer, Garbage disposal, Microwave, Range / Oven, Refrigerator, Washer
    • Laundry: In Unit
    Features
    • Flooring: Tile
    • Basement: Partially finished
    • Has fireplace: Yes
    Interior area
    • Total interior livable area: 1,816 sqft

    Property

    Parking
    • Total spaces: 1
    • Parking features: Garage - Attached, Off-street
    Features
    • Exterior features: Stone
    Lot
    • Size: 1,829 Square Feet
    Details
    • Parcel number: 21T320773

    Construction

    Type & style
    • Home type: Condo
    Materials
    • masonry
    Condition
    • Year built: 1971

    Community & HOA

    HOA
    • Has HOA: Yes
    • HOA fee: $384 monthly
    Location
    • Region: Ballwin

    Financial & listing details

    • Price per square foot: $132/sqft
    • Tax assessed value: $219,800
    • Annual tax amount: $2,846

    Price history

    DateEventPrice
    3/24/2021Listing removed--
    Source: Owner Report a problem
    5/24/2019Listing removed$1,699$1/sqft
    Source: Owner Report a problem
    5/10/2019Price change$1,699-0.1%$1/sqft
    Source: Owner Report a problem
    4/30/2019Price change$1,700-8.1%$1/sqft
    Source: Owner Report a problem
    4/18/2019Price change$1,850-7.5%$1/sqft
    Source: Owner Report a problem
    4/8/2019Listed for rent$1,999+54.4%$1/sqft
    Source: Owner Report a problem
    9/18/2017Listing removed$1,295$1/sqft
    Source: Owner Report a problem
    9/14/2017Price change$1,295-7.5%$1/sqft
    Source: Owner Report a problem
    9/5/2017Price change$1,400-22.2%$1/sqft
    Source: Owner Report a problem
    8/14/2017Listed for rent$1,800$1/sqft
    Source: Owner Report a problem
    7/13/2009Sold--
    Source: Public Record Report a problem
    3/2/2009Price change$134,000-9.5%$74/sqft
    Source: Realty Executives Mid-America Region #775584 Report a problem
    2/20/2009Listed for sale$148,000$81/sqft
    Source: Realty Executives Mid-America Region #775584 Report a problem
    8/23/2004Sold--
    Source: Public Record Report a problem

    Public tax history

    YearProperty taxesTax assessment
    2025$2,846 +2.4%$41,760 +4.5%
    2024$2,780 +0.1%$39,980
    2023$2,778 +23.1%$39,980 +32.5%
    2022$2,257 +0.7%$30,170
    2021$2,240 -10.3%$30,170 -5.9%
    2020$2,498 +10.2%$32,070
    2019$2,265 $32,070 +17.4%
    2018$2,265 $27,320
    2017$2,265 +2.4%$27,320 -4.6%
    2016$2,211 -8.3%$28,650
    2015$2,411 $28,650 +35.1%
    2014$2,411 +34.5%$21,210
    2013$1,793 $21,210 -26.9%
    2012-- $29,000
    2011-- $29,000 +0.5%
    2010$2,181 +5.7%$28,850
    2009$2,064 -12.9%$28,850 -14.8%
    2008$2,369 +22.4%$33,880
    2007$1,936 $33,880 +32%
    2006$1,936 -0.9%$25,670
    2005$1,953 +15.5%$25,670 -3.5%
    2003$1,692 +0.8%$26,600 +21.4%
    2002$1,679 +9.7%$21,910
    2001$1,530 $21,910
    Find assessor info on the county website

    Neighborhood: 63011

    Nearby schools

    GreatSchools rating
    Schools provided by the listing agent
    • District: Marquette

    Source: The MLS. This data may not be complete. We recommend contacting the local school district to confirm school assignments for this home.

    Get a cash offer in 3 minutes
    Find out how much your home could sell for in as little as 3 minutes with a no-obligation cash offer.
    Estimated market value
    $240,500
    Get a cash offer in 3 minutes
    Find out how much your home could sell for in as little as 3 minutes with a no-obligation cash offer.
    Estimated market value
    $240,500