Stunning new construction with high-end finishes & dream floorplan! Step into luxury with this beautifully upgraded new home, thoughtfully designed with both style & function in mind. The heart of the home is a gorgeous living room featuring a cozy fireplace with a custom brick surround—perfect for gathering or relaxing in comfort. The spacious kitchen is a showstopper, with upgraded custom cabinetry, sleek quartz countertops, stainless steel appliances, a custom vent hood & an impressive butler's pantry with butcher block counters—ideal for entertaining & everyday ease. You'll love the layout, complete with a mudroom just off the oversized 3-car garage, keeping everything organized & tucked away. The expansive primary suite is your private retreat, highlighted by a charming barn door... and a spa-like ensuite with dual sinks, a luxurious soaking tub & a separate tiled shower. From the elegant finishes to the fantastic flow, this home truly has it all. Come see why this one stands out from the rest!
Sold
Price Unknown
974 E Winchester Dr, Cedar City, UT 84721
3beds
3baths
1,672sqft
Single Family Residence
Built in 2024
0.26 Acres Lot
$453,500 Zestimate®
$--/sqft
$2,225 Estimated rent
Home value
$453,500
Estimated sales range
Not available
$2,225/mo
Zestimate® history
Owner options
List your home for rent
$2,225/mo
Rent Zestimate®
Find your next renter with Zillow Rental Manager. Plus, with online applications, you can quickly screen prospective tenants – for free.
$2,225/mo
Rent Zestimate®
Refinance and save
Refinancing to a lower rate could help reduce your monthly payments and save thousands over the life of the loan.
Explore your selling options
Work with a Zillow partner agent
Leverage their expertise and Zillow's premium Showcase listings to get your home seen by more buyers.
Get startedList with your own agent
Get your home in front of millions of buyers by listing it on Zillow.
Learn how to do itSell it yourself
Take full control of how buyers see your home on Zillow by listing For Sale by Owner (FSBO).
List your homeWhat's special
Custom vent hoodCharming barn doorSeparate tiled showerSpacious kitchenUpgraded custom cabinetryStainless steel appliancesDual sinks
Zillow last checked:
Listing updated:
Listed by:
Jennifer Davis 435-586-2777,
ERA Realty Center
Bought with:
NON BOARD AGENT
NON MLS OFFICE
Source: WCBR,MLS#: 25-260673
Facts & features
Interior
Bedrooms & bathrooms
- Bedrooms: 3
- Bathrooms: 3
Primary bedroom
- Level: Main
Bedroom 2
- Level: Main
Bedroom 3
- Level: Main
Bathroom
- Level: Main
Bathroom
- Level: Main
Bathroom
- Level: Main
Kitchen
- Level: Main
Laundry
- Level: Main
Living room
- Level: Main
Heating
- Natural Gas
Cooling
- Central Air
Features
- Number of fireplaces: 1
Interior area
- Total structure area: 1,672
- Total interior livable area: 1,672 sqft
- Finished area above ground: 1,672
Property
Parking
- Total spaces: 3
- Parking features: Attached, Garage Door Opener
- Attached garage spaces: 3
Accessibility
- Accessibility features: Accessible Central Living Area, Accessible Hallway(s)
Features
- Stories: 1
- Has view: Yes
- View description: Mountain(s)
Lot
- Size: 0.26 Acres
- Features: Curbs & Gutters
Details
- Parcel number: A079800020000
- Zoning description: Residential
Construction
Type & style
- Home type: SingleFamily
- Property subtype: Single Family Residence
Materials
- Brick, Stucco
- Foundation: Slab
- Roof: Asphalt
Condition
- Built & Standing
- Year built: 2024
Utilities & green energy
- Water: Culinary
- Utilities for property: Electricity Connected, Natural Gas Connected
Community & HOA
Community
- Features: Sidewalks
- Subdivision: NONE
HOA
- Has HOA: No
Location
- Region: Cedar City
Financial & listing details
- Date on market: 4/25/2025
- Cumulative days on market: 84 days
- Listing terms: RDA,FHA,Conventional,Cash,1031 Exchange
- Inclusions: Window, Double Pane, Walk-in Closet(s), Sprinkler, Part, Refrigerator, Oven/Range, Freestnd, Landscaped, Partial, Disposal, Dishwasher, Ceiling Fan(s)
- Electric utility on property: Yes
- Road surface type: Paved
Price history
| Date | Event | Price |
|---|---|---|
| 7/31/2025 | Sold | -- |
Source: WCBR #25-260673 Report a problem | ||
| 7/17/2025 | Pending sale | $454,900$272/sqft |
Source: WCBR #25-260673 Report a problem | ||
| 7/15/2025 | Price change | $454,900-3.2%$272/sqft |
Source: WCBR #25-260673 Report a problem | ||
| 6/4/2025 | Price change | $469,900-1.1%$281/sqft |
Source: WCBR #25-260673 Report a problem | ||
| 4/25/2025 | Listed for sale | $474,900$284/sqft |
Source: WCBR #25-260673 Report a problem | ||
Public tax history
Tax history is unavailable.
Neighborhood: 84721
Nearby homes
- $--4 bd2 ba2k sqft920 E Winchester Dr, Cedar City, UT 84721Sold

- $--4 bd2 ba2.1k sqft888 E Winchester Dr, Cedar City, UT 84721Sold
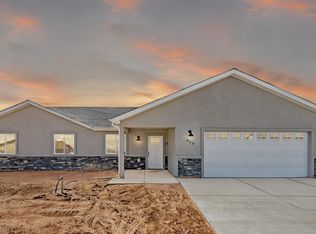
- $--4 bd2 ba2k sqft867 E Winchester Dr #40, Cedar City, UT 84721Sold
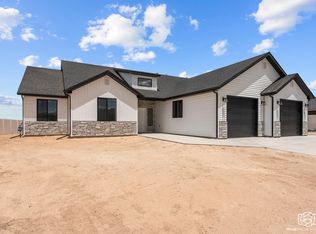
- $--3 bd2 ba1.5k sqft927 E Winchester Dr, Enoch, UT 84721Sold
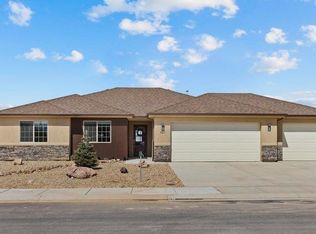
- $---- sqft915 E Winchester Dr, Enoch, UT 84721Off Market
- $329,0002 Acres1050 E Midvalley Rd, Cedar City, UT 84721Lot/Land
- $---- sqft890 E Winchester Dr, Enoch, UT 84721Off Market
- $--4 bd3 ba2.3k sqft932 E Winchester Dr, Enoch, UT 84721Sold
Nearby schools
GreatSchools rating
- 7/10Enoch SchoolGrades: K-5Distance: 0.8 mi
- 7/10Canyon View Middle SchoolGrades: 6-8Distance: 3.9 mi
- 7/10Canyon View High SchoolGrades: 9-12Distance: 3.7 mi
Sell for more on Zillow
Get a Zillow Showcase℠ listing at no additional cost and you could sell for .
$453,500
2% more
+$9,070
With Zillow Showcase(estimated)
$462,570
- Utah
- Iron County
- Enoch
- 84721
- 974 E Winchester Dr
Nearby cities
Nearby zip codes
Other Enoch Topics
