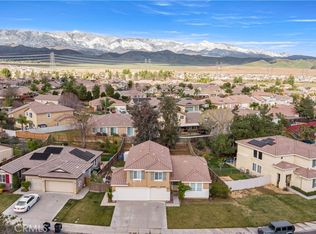
2 HOMES ON 1 LOT! Front home (974) is a 2 bedroom, 1 bathroom with 890 sq.ft and built in 1947. Tenant with a one year lease that started June 1st, 2026, pays $2400 a month. New carpet and blinds were installed. Has granite counters and is open and spacious. There is also a wood burning fireplace in the livingroom. The garage is detached and that is where the laundry and extra storage is. This home also has a large back yard and plenty of parking for cars or toys. Back house, 976 is a 2 bedroom, 1.5 bath with 891 sq.ft and was built in 2007. This home has a long term tenant who will be moving out in February 2027. May be open to leaving earlier, if the buyer is interested in that. Rent is currently $2200 a month (below market because they've been a long time, good tenant. This home granite counter tops and is in great condition as well. The large 2 car garage is attached and the laundry is in there. There is plenty of parking in this one as well for vehicles and toys. The access is through the alley. The homes have separate electric and gas meters but they share the water meter. Current landlord pays water and trash. This is an excellent opportunity for anyone looking for great rentals or a live in one, rent the other situation, or for a family to live on one property. So many possibilities.
For sale
Listed by: KELLER WILLIAMS BIG BEAR • Will Rahill • Contact: 909-547-4402
$650,000
974 Edgar Ave, Beaumont, CA 92223
4beds
1,781sqft
Duplex
Built in 1947
9,583 Square Feet Lot
$-- Zestimate®
$365/sqft
$-- HOA
What's special
- 21 days |
- 364 |
- 16 |
Likely to sell faster than
Zillow last checked:
Listing updated:
Listed by:
Will Rahill DRE #01705202 909-547-4402,
KELLER WILLIAMS BIG BEAR
Source: CRMLS,MLS#: IG26142076 Originating MLS: California Regional MLS
Originating MLS: California Regional MLSFacts & features
Interior
Bedrooms & bathrooms
- Bedrooms: 4
- Bathrooms: 3
- Full bathrooms: 2
- 1/2 bathrooms: 1
- Main level bathrooms: 3
- Main level bedrooms: 4
Rooms
- Room types: Bedroom, Kitchen, Laundry, Living Room, Primary Bathroom, Primary Bedroom
Primary bedroom
- Features: Main Level Primary
Bedroom
- Features: All Bedrooms Down
Bedroom
- Features: Bedroom on Main Level
Bathroom
- Features: Bathroom Exhaust Fan, Bathtub, Full Bath on Main Level, Separate Shower, Tub Shower
Kitchen
- Features: Granite Counters, Kitchen/Family Room Combo
Heating
- Central, Forced Air, Fireplace(s), Wall Furnace
Cooling
- Central Air, Gas, Wall/Window Unit(s)
Appliances
- Included: Free-Standing Range, Disposal, Gas Oven, Gas Range, Gas Water Heater, Refrigerator, Water Heater
- Laundry: In Garage
Features
- Ceiling Fan(s), Eat-in Kitchen, Granite Counters, Laminate Counters, All Bedrooms Down, Bedroom on Main Level, Main Level Primary
- Flooring: Carpet, Laminate, Tile
- Windows: Blinds, Screens
- Has fireplace: Yes
- Fireplace features: Living Room, Wood Burning
- Common walls with other units/homes: No Common Walls
Interior area
- Total interior livable area: 1,781 sqft
Property
Parking
- Total spaces: 9
- Parking features: Boat, Driveway, Garage, Paved
- Attached garage spaces: 3
- Uncovered spaces: 6
Accessibility
- Accessibility features: No Stairs, Parking, Accessible Entrance
Features
- Levels: One
- Stories: 1
- Entry location: Street and Alley
- Patio & porch: Covered, Front Porch, Patio
- Exterior features: Rain Gutters
- Pool features: None
- Spa features: None
- Fencing: Wood
- Has view: Yes
- View description: Mountain(s)
Lot
- Size: 9,583 Square Feet
- Features: 0-1 Unit/Acre
Details
- Additional structures: Two On A Lot
- Parcel number: 415262003
- Special conditions: Standard
Construction
Type & style
- Home type: SingleFamily
- Architectural style: Contemporary
- Property subtype: Duplex
Materials
- Foundation: Concrete Perimeter, Raised
- Roof: Composition
Condition
- Turnkey
- New construction: No
- Year built: 1947
Utilities & green energy
- Sewer: Public Sewer
- Water: Public
- Utilities for property: Cable Available, Electricity Connected
Community & HOA
Community
- Features: Biking, Curbs, Hiking, Park, Street Lights, Sidewalks
- Subdivision: Other
Location
- Region: Beaumont
Financial & listing details
- Price per square foot: $365/sqft
- Date on market: 7/1/2026
- Cumulative days on market: 21 days
- Listing terms: Cash,Cash to New Loan,Submit
- Road surface type: Paved
Estimated market value
Not available
Estimated sales range
Not available
$2,496/mo
Price history
| Date | Event | Price |
|---|---|---|
| 7/1/2026 | Listed for sale | $650,000+5%$365/sqft |
Source:  Mountain Resort Communities AOR #32601541 Report a problem Mountain Resort Communities AOR #32601541 Report a problem | ||
| 6/14/2026 | Listing removed | $2,400$1/sqft |
Source: CRMLS #IG26100183 Report a problem | ||
| 5/8/2026 | Listed for rent | $2,400+84.6%$1/sqft |
Source: CRMLS #IG26100183 Report a problem | ||
| 5/13/2025 | Sold | $619,000+3.3%$348/sqft |
Source:  CRMLS #AR25063327 Report a problem CRMLS #AR25063327 Report a problem | ||
| 4/8/2025 | Pending sale | $599,000$336/sqft |
Source: CRMLS #AR25063327 Report a problem | ||
| 3/23/2025 | Listed for sale | $599,000+90.2%$336/sqft |
Source: CRMLS #AR25063327 Report a problem | ||
| 10/24/2017 | Listing removed | $1,300$1/sqft |
Source: Landmark Property Management #IG17233968 Report a problem | ||
| 10/12/2017 | Listed for rent | $1,300$1/sqft |
Source: Landmark Property Management #IG17233968 Report a problem | ||
| 9/29/2017 | Listing removed | $314,900$177/sqft |
Source: Owner Report a problem | ||
| 7/16/2017 | Price change | $314,900+2.2%$177/sqft |
Source: Owner Report a problem | ||
| 7/12/2017 | Listed for sale | $308,000+28.3%$173/sqft |
Source: Owner Report a problem | ||
| 5/4/2005 | Sold | $240,000$135/sqft |
Source: Agent Provided Report a problem | ||
Public tax history
Tax history is unavailable.
Monthly payment
Est. payment
Payment breakdown
Explore the cost of this home by adjusting the details. Changes won't be saved.Climate risks
Neighborhood: 92223
Nearby schools
GreatSchools rating
- 5/10Three Rings Ranch Elementary SchoolGrades: K-5Distance: 0.5 mi
- 4/10Mountain View Middle SchoolGrades: 6-8Distance: 1.4 mi
- 7/10Beaumont Senior High SchoolGrades: 9-12Distance: 2 mi
- $434,5003 bd3 ba1.4k sqft986 Edgar Ave, Beaumont, CA 92223Off Market

- $434,2003 bd2 ba1.5k sqft962 Edgar Ave, Beaumont, CA 92223Off Market
- $364,3002 bd1 ba891 sqft976 Edgar Ave, Beaumont, CA 92223Off Market

- $255,1001 bd1 ba652 sqft249 E 10th St, Beaumont, CA 92223Off Market
- $397,8002 bd1 ba1.1k sqft950 Edgar Ave, Beaumont, CA 92223Off Market
- $422,4003 bd1 ba1k sqft961 Euclid Ave, Beaumont, CA 92223Off Market
- $360,2002 bd2 ba1.2k sqft185 E 10th St, Beaumont, CA 92223Off Market
- $348,9002 bd1 ba921 sqft973 Euclid Ave, Beaumont, CA 92223Off Market
A local agent can set up tours, give advice and negotiate with sellers.
Similar homes
- $540,0007 bd3 ba2.4k sqft660 Pennsylvania Ave, Beaumont, CA 92223For Sale
 MLS ID #IV26090699, RUDY PADILLA, H & R REALTY. CRMLS
 - $549,9994 bd3 ba1.9k sqft1218 N Larkspur Ln, Beaumont, CA 92223For Sale
 MLS ID #SW26038613, Nathaniel Bunnell, eXp Realty of California, Inc.. CRMLS
 - $524,9003 bd2 ba1.5k sqft40431 Rome Beauty Way, Cherry Valley, CA 92223For Sale
 MLS ID #IG26147736, Casey Garduno, CENTURY 21 LOIS LAUER REALTY. CRMLS
 - $675,0004 bd3 ba2k sqft12471 Sage Grouse Ln, Moreno Valley, CA 92555For Sale
 MLS ID #IV26152882, GABRIELA HANSON, NEST REAL ESTATE. CRMLS
 - $485,0003 bd2 ba1.6k sqft984 Queen Annes Ln, Beaumont, CA 92223For SaleMLS ID #DW26120076, Joshua Glaz, The Ave. CRMLS
- $499,0002 bd1 ba934 sqft395 W 4th St, Beaumont, CA 92223For SaleMLS ID #IG26074113, BRANDON MIHLD, RE/MAX ADVANTAGE. CRMLS
- $489,0002 bd2 ba2k sqft312 Pipe Spgs, Beaumont, CA 92223For SaleMLS ID #IG26060913, Linda Huerta, EXP REALTY OF SOUTHERN CA. INC. CRMLS
- $724,9993 bd2 ba1.5k sqft514 E Victory Ave, Banning, CA 92220For SaleMLS ID #SW26077921, Damian Gerry, Impact Real Estate. CRMLS
- $449,9003 bd2 ba1.3k sqft2174 W Lincoln St, Banning, CA 92220For SaleMLS ID #IG26156881, BENJAMIN ESCALERA, Berkshire Hathaway Homeservices California Realty. CRMLS
- $360,0003 bd2 ba1.3k sqft1168 Saguaro Rd, Beaumont, CA 92223For SaleMLS ID #IG26063987, Jose Ponce, PONCE & PONCE REALTY, INC. CRMLS
- $649,9003 bd1 ba1.1k sqft907 W Olive Ave, Redlands, CA 92373For SaleMLS ID #202607417, Alishaan Abbas. Bakersfield AOR
- $809,9004 bd2 ba2.2k sqft35579 Country Creek Dr, Yucaipa, CA 92399For SaleMLS ID #OC26155196, Ty Loosmore, South Coast Realty. CRMLS
- $699,9005 bd2 ba2k sqft35158 Cedarwood Ln, Yucaipa, CA 92399For SaleMLS ID #SW26092089, Jessica Terpstra, Coldwell Banker Assoc Brkr-SC. CRMLS
- $650,0003 bd2 ba1.3k sqft955 Calimesa Blvd, Calimesa, CA 92320For SaleMLS ID #IG26068630, Debbie Quan, Mayne Choice Realty, Inc.. CRMLS
- $515,0003 bd2 ba2.1k sqft96 W Repplier Rd, Banning, CA 92220For SaleMLS ID #IG26128014, Sharmayne Husbands, Mayne Choice Realty, Inc.. CRMLS
- $679,9004 bd2 ba1.8k sqft34975 Avenue C, Yucaipa, CA 92399For SaleMLS ID #IG26043586, Candice Lewis, eXp Realty of California Inc. CRMLS
- $690,0007 bd4 ba2.3k sqft165 N Alessandro Ave, San Jacinto, CA 92583For SaleMLS ID #CV26106547, Rebecca Arellano, First Team Real Estate. CRMLS
- $614,9004 bd3 ba1.7k sqft1132 E Citrus Ave, Redlands, CA 92374For SaleMLS ID #IG26084402, THOMAS JACKSON, KELLER WILLIAMS REALTY. CRMLS
- $639,0004 bd3 ba1.8k sqft1008 Alpine Ct, Redlands, CA 92374For SaleMLS ID #PW26134438, Frederick Piazza, Keller Williams Realty. CRMLS
- $720,0004 bd3 ba2.3k sqft24093 Webster Ave, Moreno Valley, CA 92553For SaleMLS ID #PW26021892, Lynnezy Laurencin-Chavez, Real Estate Ebroker Inc. CRMLS
Local buyer's agents are ready to help
