Skip main navigation
Sold
  • Listed by: Coldwell Banker Bain • Tina Grace
    Bought with: Engel & Voelkers Mercer Island
    $625,000

    974 Harrison Avenue, Blaine, WA 98230

    3beds
    1,884sqft
    Single Family Residence
    Built in 1942
    0.32 Acres Lot
    $634,200 Zestimate®
    $332/sqft
    $2,664 Estimated rent

    Home value

    $634,200

    $577,000 - $698,000

    $2,664/mo

    Zestimate® history
    Loading
    Loading...

    Owner options

    List your home for rent

    $2,664/mo

    Rent Zestimate®

    Find your next renter with Zillow Rental Manager. Plus, with online applications, you can quickly screen prospective tenants – for free.

    Learn more

    $2,664/mo

    Rent Zestimate®

    Refinance and save

    $3,702/mo

    Est. payment

    Refinancing to a lower rate could help reduce your monthly payments and save thousands over the life of the loan.

    See today's rates

    $3,702/mo

    Est. payment

    Explore your selling options

    Work with a Zillow partner agent

    Leverage their expertise and Zillow's premium Showcase listings to get your home seen by more buyers.

    Get started

    List with your own agent

    Get your home in front of millions of buyers by listing it on Zillow.

    Learn how to do it

    Sell it yourself

    Take full control of how buyers see your home on Zillow by listing For Sale by Owner (FSBO).

    List your home

    What's special

    Covered patioFruit treesCharming fireplaceExcellent shop spaceUpdated kitchenLarge detached garageGarden beds
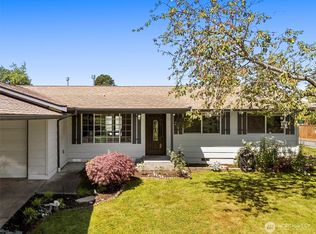
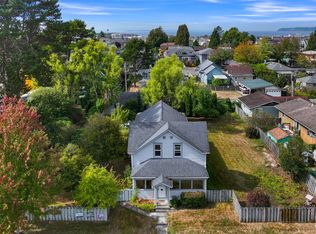
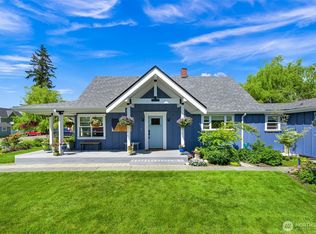
    This gem is larger than it appears at 1884 sq ft and situated on 1/3 of an acre that's just 3 blocks to Blaine's downtown waterfront. Warm and inviting living room with gas fireplace, charming arched entry into dining room, completely updated kitchen with eating area and cozy adjacent den. Updated plumbing and electric throughout. Primary bedroom offers versatility, with options on the main floor or in the inviting upstairs space. Outside the property reveals a level yard with garden beds, greenhouse, fenced alley access for RV/boat parking. The large detached garage provides plenty of workshop space. Enjoy the covered patio, a perfect setting for entertaining and savoring the tranquility of your surroundings and a new place to call home.

    Zillow last checked:

    Listing updated:

    Listed by:

    Tina Grace,

    Coldwell Banker Bain

    Bought with:

    Samantha Beckett, 89246

    Engel & Voelkers Mercer Island

    Source: NWMLS as distributed by MLS GRID,MLS#: 2322179MLS Logo

    Facts & features

    Interior

    Bedrooms & bathrooms
    • Bedrooms: 3
    • Bathrooms: 2
    • Full bathrooms: 1
    • 3/4 bathrooms: 1
    • Main level bathrooms: 1
    • Main level bedrooms: 1
    Primary bedroom
    • Level: Main
    Bathroom full
    • Level: Main
    Other
    • Level: Main
    Den office
    • Level: Main
    Dining room
    • Level: Main
    Entry hall
    • Level: Main
    Kitchen with eating space
    • Level: Main
    Living room
    • Level: Main
    Utility room
    • Level: Main
    Heating
    • Fireplace, Forced Air, Natural Gas
    Cooling
    • None
    Appliances
    • Included: Dishwasher(s), Disposal, Double Oven, Dryer(s), Microwave(s), Refrigerator(s), See Remarks, Stove(s)/Range(s), Washer(s), Garbage Disposal
    Features
    • Dining Room
    • Flooring: Concrete, Hardwood
    • Windows: Double Pane/Storm Window
    • Basement: None
    • Number of fireplaces: 1
    • Fireplace features: Gas, Main Level: 1, Fireplace
    Interior area
    • Total structure area: 1,884
    • Total interior livable area: 1,884 sqft

    Property

    Parking
    • Total spaces: 2
    • Parking features: Detached Garage, Off Street, RV Parking
    • Garage spaces: 2
    Features
    • Levels: One and One Half
    • Stories: 1
    • Entry location: Main
    • Patio & porch: Double Pane/Storm Window, Dining Room, Fireplace, Wired for Generator
    Lot
    • Size: 0.32 Acres
    • Dimensions: 100 x 140
    • Features: Curbs, Paved, Sidewalk, Cable TV, Fenced-Fully, High Speed Internet, Patio, RV Parking
    • Topography: Level
    • Residential vegetation: Fruit Trees, Garden Space
    Details
    • Parcel number: 4001060504650000
    • Special conditions: Standard
    • Other equipment: Wired for Generator

    Construction

    Type & style
    • Home type: SingleFamily
    • Property subtype: Single Family Residence
    Materials
    • Cement Planked, Wood Siding, Cement Plank
    • Foundation: Poured Concrete
    • Roof: Composition
    Condition
    • Year built: 1942

    Utilities & green energy

    • Electric: Company: City of Blaine
    • Sewer: Sewer Connected, Company: City of Blaine
    • Water: Public, Company: City of Blaine
    • Utilities for property: Ziply

    Community & HOA

    Community
    • Subdivision: Blaine
    Location
    • Region: Blaine

    Financial & listing details

    • Price per square foot: $332/sqft
    • Tax assessed value: $502,253
    • Annual tax amount: $3,382
    • Date on market: 4/14/2025
    • Cumulative days on market: 348 days
    • Listing terms: Conventional,FHA,USDA Loan,VA Loan
    • Inclusions: Dishwasher(s), Double Oven, Dryer(s), Garbage Disposal, Microwave(s), Refrigerator(s), See Remarks, Stove(s)/Range(s), Washer(s)

    Price history

    DateEventPrice
    7/1/2025Sold$625,000$332/sqft
    Source: NWMLS as distributed by MLS GRID #2322179 Report a problem
    5/6/2025Pending sale$625,000$332/sqft
    Source: NWMLS as distributed by MLS GRID #2322179 Report a problem
    3/17/2025Listed for sale$625,000+145.1%$332/sqft
    Source: NWMLS as distributed by MLS GRID #2322179 Report a problem
    11/7/2008Sold$255,000+114.3%$135/sqft
    Source: NWMLS as distributed by MLS GRID #28138929 Report a problem
    8/27/1999Sold$119,000$63/sqft
    Source: Public Record Report a problem

    Public tax history

    YearProperty taxesTax assessment
    2024$3,420 +1.1%$502,253
    2023$3,382 -3.3%$502,253 +11%
    2022$3,497 +14.7%$452,480 +29.6%
    2021$3,048 +4.9%$349,260 +15%
    2020$2,907 $303,704 +9.2%
    2019$2,907 +5.1%$278,113 +10%
    2018$2,766 +7.4%$252,734 +19.5%
    2017$2,576 +7.6%$211,493
    2016$2,394 +25.8%$211,493 +16.3%
    2015$1,903 $181,920 +4.5%
    2014$1,903 +2%$174,092 +1.1%
    2013$1,865 $172,193
    2012-- $172,193 -2.8%
    2011-- $177,143 -3.3%
    2010-- $183,105 -3.9%
    2009$1,662 -2.7%$190,515
    2008$1,707 $190,515
    2007$1,707 +27.7%$190,515 +79%
    2005$1,337 $106,445
    2004$1,337 -0.8%$106,445
    2003$1,348 +1.9%$106,445
    2002$1,323 +4.4%$106,445
    2001$1,267 $106,445
    2000-- $106,445
    1999-- $106,445
    Find assessor info on the county website

    Neighborhood: 98230

    Nearby schools

    GreatSchools rating
    Schools provided by the listing agent
    • Elementary: Blaine Elem
    • Middle: Blaine Mid
    • High: Blaine High

    Source: NWMLS as distributed by MLS GRID. This data may not be complete. We recommend contacting the local school district to confirm school assignments for this home.

    Get pre-qualified for a loan
    At Zillow Home Loans, we can pre-qualify you in as little as 5 minutes with no impact to your credit score.

    An equal housing lender. NMLS #10287.