Skip main navigation
Sold for $379,000
  • $379,000

    974 Hermosa Ave, Lancaster, PA 17601

    3beds
    2,259sqft
    Single Family Residence
    Built in 1966
    0.36 Acres Lot
    $380,400 Zestimate®
    $168/sqft
    $2,248 Estimated rent

    Home value

    $380,400

    $361,000 - $399,000

    $2,248/mo

    Zestimate® history
    Loading
    Loading...

    Owner options

    List your home for rent

    $2,248/mo

    Rent Zestimate®

    Find your next renter with Zillow Rental Manager. Plus, with online applications, you can quickly screen prospective tenants – for free.

    Learn more

    $2,248/mo

    Rent Zestimate®

    Refinance and save

    $2,437/mo

    Est. payment

    Refinancing to a lower rate could help reduce your monthly payments and save thousands over the life of the loan.

    See today's rates

    $2,437/mo

    Est. payment

    Explore your selling options

    Work with a Zillow partner agent

    Leverage their expertise and Zillow's premium Showcase listings to get your home seen by more buyers.

    Get started

    List with your own agent

    Get your home in front of millions of buyers by listing it on Zillow.

    Learn how to do it

    Sell it yourself

    Take full control of how buyers see your home on Zillow by listing For Sale by Owner (FSBO).

    List your home

    What's special

    Finished basementAttached two-car garageCozy lounge areaRear deckPeaceful backyard settingVaulted ceilingsExposed beams
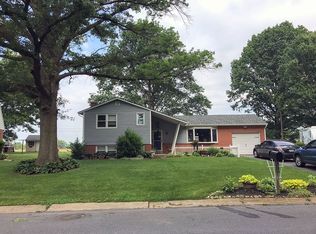
    Welcome to this charming mid-century ranch, where timeless design meets everyday comfort. This inviting home offers three bedrooms and a recently refinished bathroom, blending classic character with fresh, modern touches. A standout feature greets you at the entrance—an impressive double front door that opens into a bright and welcoming living room with vaulted ceilings and exposed beams. This architectural detail creates an open feel while adding warmth and character that truly sets the tone for the rest of the home. The main living spaces flow effortlessly, making both everyday living and entertaining a pleasure. The finished basement expands your options with a cozy lounge area complete with a pool table and bar—perfect for hosting friends or enjoying a relaxing evening at home. An additional unfinished utility area provides excellent space for hobbies, storage, or future customization to suit your needs. The attached two-car garage adds year-round convenience, while outside, a rear deck offers the perfect place to unwind, grill, or take in the peaceful backyard setting. A walking trail at the end of the yard provides the convenience of an easy stroll or short run. Location is a true highlight. Situated in a well-established community, this home is close to nearby elementary and middle schools, making daily routines simple and convenient. Commuters will appreciate easy access to major routes, while a variety of restaurants, shops, and entertainment options are just minutes away. An added bonus, if golf is your game, the Four Seasons club house is a short drive away. Blending mid-century charm, thoughtful features, and a prime location, this home offers comfort, character, and room to make it your own. Don’t miss your opportunity to make it yours!

    Zillow last checked:

    Listing updated:

    Listed by:

    John Stauffer 717-803-1845,

    RE/MAX Evolved

    Bought with:

    Jeff Peters, AB066373

    RE/MAX Evolved

    Source: Bright MLS,MLS#: PALA2086784MLS Logo

    Facts & features

    Interior

    Bedrooms & bathrooms
    • Bedrooms: 3
    • Bathrooms: 1
    • Full bathrooms: 1
    • Main level bathrooms: 1
    • Main level bedrooms: 3
    Basement
    • Description: Percent Finished: 60.0
    • Area: 1269
    Heating
    • Forced Air, Natural Gas
    Cooling
    • Central Air, Electric
    Appliances
    • Included: Dishwasher, Dryer, Oven/Range - Gas, Refrigerator, Washer, Gas Water Heater
    Features
    • Dry Wall
    • Flooring: Carpet, Vinyl
    • Basement: Partially Finished
    • Has fireplace: No
    Interior area
    • Total structure area: 3,029
    • Total interior livable area: 2,259 sqft
    • Finished area above ground: 1,356
    • Finished area below ground: 903

    Property

    Parking
    • Total spaces: 2
    • Parking features: Garage Faces Front, Asphalt, Attached, Driveway
    • Attached garage spaces: 2
    • Has uncovered spaces: Yes
    • Details: Garage Sqft: 404
    Accessibility
    • Accessibility features: None
    Features
    • Levels: One
    • Stories: 1
    • Pool features: None
    Lot
    • Size: 0.36 Acres
    • Features: Irregular Lot, Rear Yard, Suburban
    Details
    • Additional structures: Above Grade, Below Grade
    • Parcel number: 2902411000000
    • Zoning: RESIDENTIAL
    • Zoning description: Low Density Residential
    • Special conditions: Standard

    Construction

    Type & style
    • Home type: SingleFamily
    • Architectural style: Ranch/Rambler
    • Property subtype: Single Family Residence
    Materials
    • Brick
    • Foundation: Block
    • Roof: Architectural Shingle
    Condition
    • New construction: No
    • Year built: 1966

    Utilities & green energy

    • Sewer: Public Sewer
    • Water: Public

    Community & HOA

    Community
    • Subdivision: None Available
    HOA
    • Has HOA: No
    Location
    • Region: Lancaster
    • Municipality: EAST HEMPFIELD TWP

    Financial & listing details

    • Price per square foot: $168/sqft
    • Tax assessed value: $165,100
    • Annual tax amount: $3,930
    • Date on market: 4/30/2026
    • Listing agreement: Exclusive Right To Sell
    • Listing terms: Cash,Conventional
    • Inclusions: Washer, Dryer, Range, Refrigerator, Pool Table, Steel Work Bench In The Garage
    • Ownership: Fee Simple

    Price history

    DateEventPrice
    6/12/2026Sold$379,000+9.9%$168/sqft
    Source: Bright MLS #PALA2086784 Report a problem
    5/4/2026Pending sale$345,000$153/sqft
    Source: Bright MLS #PALA2086784 Report a problem
    5/3/2026Contingent$345,000$153/sqft
    Source: Bright MLS #PALA2086784 Report a problem
    4/30/2026Listed for sale$345,000+86.5%$153/sqft
    Source: Bright MLS #PALA2086784 Report a problem
    4/3/2009Sold$185,000-2.6%$82/sqft
    Source: Public Record Report a problem
    1/27/2009Listed for sale$189,900$84/sqft
    Source: Prudential Real Estate #144767 Report a problem

    Public tax history

    YearProperty taxesTax assessment
    2025$3,670 +2.9%$165,100
    2024$3,568 +2%$165,100
    2023$3,497 +2.8%$165,100
    2022$3,400 $165,100
    2021$3,400 +425.3%$165,100
    2020$647 -80.3%$165,100
    2019$3,290 +408.1%$165,100
    2018$647 -80.3%$165,100 +26.3%
    2017$3,291 +0%$130,700
    2016$3,291 +36%$130,700
    2015$2,419 $130,700
    2014$2,419 $130,700
    2013-- $130,700
    2012-- $130,700
    2011-- $130,700
    2010-- $130,700
    2009-- $130,700
    2007-- $130,700
    2006-- $130,700
    2005-- $130,700 +10.1%
    2004-- $118,700
    2003-- $118,700
    2002-- $118,700
    2000-- $118,700
    Find assessor info on the county website

    Neighborhood: 17601

    Nearby schools

    GreatSchools rating
    Schools provided by the listing agent
    • Elementary: Centerville
    • Middle: Centerville
    • District: Hempfield

    Source: Bright MLS. This data may not be complete. We recommend contacting the local school district to confirm school assignments for this home.

    Get pre-qualified for a loan
    At Zillow Home Loans, we can pre-qualify you in as little as 5 minutes with no impact to your credit score.

    An equal housing lender. NMLS #10287.

    Sell for more on Zillow
    Get a Zillow Showcase℠ listing at no additional cost and you could sell for .
    $380,400
    2% more
    +$7,608
    With Zillow Showcase(estimated)
    $388,008