Welcome Home! Discover the perfect blend of comfort and convenience in the highly sought-after Gwynedd Commons, a vibrant 55+ active adult community. This beautifully maintained home offers a thoughtful layout designed for easy main-level living, complemented by a versatile upper loft and significant storage potential. Step through the front door into a vaulted foyer accented by beautiful hardwood flooring. The heart of the home is the open-concept Great Room, featuring a cozy gas fireplace, a breezy ceiling fan, and a bright skylight that bathes the space in natural light. Adjacent to the great room is a dining area, making it an ideal space for entertaining. The Eat-In Kitchen has been tastefully updated for the modern chef, boasting: New vinyl flooring, new ENERGY STAR® refrigerator and dishwasher, new garbage disposal, and a self-cleaning gas range for effortless meal prep. The Main Bedroom Suite offers a serene escape, featuring two large closets and a private en-suite bathroom featuring a stall shower. The Second Bedroom is equally inviting, with two large windows providing a bright atmosphere and ample walk-in closet space. A full hall bathroom with a tub-shower combination serves guests and the second bedroom. A spacious loft overlooks the great room. The upper-level loft is perfect for a home office, hobby room, or secondary living area. The massive, full-footprint basement provides an abundance of storage or a blank canvas for you to finish as a workshop, gym, or media room - let your imagination fill this space. The laundry room is conveniently located on the main-level featuring a newer washer and dryer. Step through the sliding glass doors from the great room to your private rear deck. Enjoy morning coffee or evening sunsets with a peaceful view of the backyard, offering a rare sense of privacy within the community. Living in Gwynedd Commons means more than just a beautiful home; it’s a lifestyle. This community is perfectly positioned for those who value both tranquility and accessibility. Close proximity to nearby walking trails and local parks, just minutes from shopping, restaurants, essential services, public transportation and major routes including 202, 309, and the PA Turnpike. Water heater and sump pump are less than a year old. Don't miss this rare opportunity to join the Gwynedd Commons community!
Sold for $350,000
$350,000
974 Independence Ln, Lansdale, PA 19446
2beds
1,451sqft
Townhouse
Built in 2001
-- sqft lot
$351,200 Zestimate®
$241/sqft
$2,464 Estimated rent
Home value
$351,200
$330,000 - $372,000
$2,464/mo
Zestimate® history
Owner options
List your home for rent
$2,464/mo
Rent Zestimate®
Find your next renter with Zillow Rental Manager. Plus, with online applications, you can quickly screen prospective tenants – for free.
$2,464/mo
Rent Zestimate®
Refinance and save
$2,239/mo
Est. payment
Refinancing to a lower rate could help reduce your monthly payments and save thousands over the life of the loan.
$2,239/mo
Est. payment
Explore your selling options
Work with a Zillow partner agent
Leverage their expertise and Zillow's premium Showcase listings to get your home seen by more buyers.
Get startedList with your own agent
Get your home in front of millions of buyers by listing it on Zillow.
Learn how to do itSell it yourself
Take full control of how buyers see your home on Zillow by listing For Sale by Owner (FSBO).
List your homeWhat's special
Open-concept great roomSelf-cleaning gas rangeCozy gas fireplaceBreezy ceiling fan
Zillow last checked:
Listing updated:
Listed by:
Dinah Hayes 267-374-5946,
Iron Valley Real Estate Lower Gwynedd
Bought with:
Frank Altamuro, RS297004
Coldwell Banker Realty
Source: Bright MLS,MLS#: PAMC2174484
Facts & features
Interior
Bedrooms & bathrooms
- Bedrooms: 2
- Bathrooms: 2
- Full bathrooms: 2
- Main level bathrooms: 2
- Main level bedrooms: 2
Rooms
- Room types: Living Room, Dining Room, Bedroom 2, Kitchen, Bedroom 1, Other, Bathroom 1, Bathroom 2
Bedroom 1
- Level: Main
- Area: 182 Square Feet
- Dimensions: 13 X 14
Bedroom 2
- Level: Main
- Area: 110 Square Feet
- Dimensions: 10 X 11
Bathroom 1
- Level: Main
Bathroom 2
- Level: Main
Dining room
- Level: Main
- Area: 190 Square Feet
- Dimensions: 10 X 19
Kitchen
- Level: Main
- Area: 90 Square Feet
- Dimensions: 9 X 10
Living room
- Level: Main
- Area: 209 Square Feet
- Dimensions: 11 X 19
Other
- Level: Upper
- Area: 228 Square Feet
- Dimensions: 12 X 19
Heating
- Forced Air, Natural Gas
Cooling
- Central Air, Natural Gas, Electric
Appliances
- Included: Built-In Range, Dishwasher, Washer, Oven/Range - Gas, Disposal, Energy Efficient Appliances, ENERGY STAR Qualified Dishwasher, ENERGY STAR Qualified Refrigerator, Water Heater, Dryer, Self Cleaning Oven, Cooktop, Gas Water Heater
- Laundry: Main Level, Has Laundry
Features
- Primary Bath(s), Dining Area, Bathroom - Stall Shower, Combination Dining/Living, Eat-in Kitchen, Kitchen - Table Space, Recessed Lighting, 9'+ Ceilings, Cathedral Ceiling(s), High Ceilings
- Flooring: Carpet, Luxury Vinyl, Hardwood
- Doors: Sliding Glass, Storm Door(s)
- Windows: Skylight(s), Double Hung, Window Treatments
- Basement: Full,Unfinished
- Number of fireplaces: 1
- Fireplace features: Gas/Propane
Interior area
- Total structure area: 1,451
- Total interior livable area: 1,451 sqft
- Finished area above ground: 1,451
- Finished area below ground: 0
Property
Parking
- Parking features: Assigned, Other
- Details: Assigned Parking
Accessibility
- Accessibility features: Accessible Entrance, Other
Features
- Levels: One and One Half
- Stories: 1.5
- Patio & porch: Deck
- Exterior features: Street Lights, Sidewalks, Lighting, Rain Gutters
- Pool features: None
Lot
- Features: Cul-De-Sac, Interior Lot
Details
- Additional structures: Above Grade, Below Grade
- Parcel number: 560009021202
- Zoning: GA
- Special conditions: Standard
Construction
Type & style
- Home type: Townhouse
- Property subtype: Townhouse
Materials
- Vinyl Siding
- Foundation: Concrete Perimeter
- Roof: Shingle
Condition
- Good
- New construction: No
- Year built: 2001
Utilities & green energy
- Electric: 100 Amp Service
- Sewer: Public Sewer
- Water: Public
Community & HOA
Community
- Condo and coop fee: $248 monthly
- Senior community: Yes
- Subdivision: Gwynedd Commons
HOA
- Has HOA: No
- Amenities included: Common Grounds
- Services included: Common Area Maintenance, Maintenance Grounds, Snow Removal, Trash
- HOA name: North Penn Real Estate
Location
- Region: Lansdale
- Municipality: UPPER GWYNEDD TWP
Financial & listing details
- Price per square foot: $241/sqft
- Tax assessed value: $162,940
- Annual tax amount: $6,450
- Date on market: 4/8/2026
- Listing agreement: Exclusive Right To Sell
- Listing terms: Cash,Conventional
- Inclusions: Refrigerator, Washer, Dryer, Window Treatments As Is Condition With No Monetary Value
- Ownership: Condominium
Price history
| Date | Event | Price |
|---|---|---|
| 5/27/2026 | Sold | $350,000-4.1%$241/sqft |
Source:  Bright MLS #PAMC2174484 Report a problem Bright MLS #PAMC2174484 Report a problem | ||
| 5/8/2026 | Contingent | $365,000$252/sqft |
Source: Bright MLS #PAMC2174484 Report a problem | ||
| 4/8/2026 | Listed for sale | $365,000+53.7%$252/sqft |
Source: Bright MLS #PAMC2174484 Report a problem | ||
| 7/12/2007 | Sold | $237,500+37.4%$164/sqft |
Source: Public Record Report a problem | ||
| 8/1/2001 | Sold | $172,813$119/sqft |
Source: Public Record Report a problem | ||
Public tax history
| Year | Property taxes | Tax assessment |
|---|---|---|
| 2025 | $6,222 +5.7% | $162,940 |
| 2024 | $5,888 | $162,940 |
| 2023 | $5,888 +7.2% | $162,940 |
| 2022 | $5,495 +2.7% | $162,940 |
| 2021 | $5,352 +2.7% | $162,940 |
| 2020 | $5,213 +1.9% | $162,940 |
| 2019 | $5,117 +2.7% | $162,940 |
| 2018 | $4,981 +3% | $162,940 |
| 2017 | $4,838 +2% | $162,940 |
| 2016 | $4,741 +2.6% | $162,940 |
| 2015 | $4,619 +5.5% | $162,940 |
| 2014 | $4,379 +1.4% | $162,940 |
| 2013 | $4,317 +1.4% | $162,940 |
| 2012 | $4,257 +1.8% | $162,940 |
| 2011 | $4,182 +2.5% | $162,940 |
| 2010 | $4,081 +3.3% | $162,940 |
| 2009 | $3,951 +3.7% | $162,940 |
| 2008 | $3,810 +2.2% | -- |
| 2007 | $3,728 +3% | -- |
| 2006 | $3,618 +5.2% | -- |
| 2005 | $3,439 +1.1% | -- |
| 2004 | $3,401 | -- |
| 2003 | $3,401 | -- |
| 2002 | $3,401 | -- |
Find assessor info on the county website
Neighborhood: 19446
Nearby homes
- $361,7001 bd2 ba1.1k sqft972 Independence Ln, Lansdale, PA 19446Off Market

- $368,4001 bd2 ba1.1k sqft976 Independence Ln, Lansdale, PA 19446Off Market
- $395,7002 bd2 ba1.1k sqft978 Independence Ln, Lansdale, PA 19446Off Market
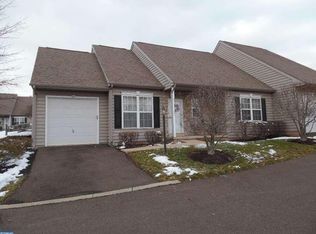
- $380,0002 bd2 ba1.3k sqft970 Independence Ln, Lansdale, PA 19446Sold
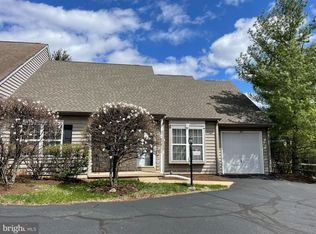
- $453,5002 bd2 ba1.5k sqft980 Independence Ln #15, Lansdale, PA 19446Off Market
- $398,3001 bd1 ba1.3k sqft982 Independence Ln #14, Lansdale, PA 19446Off Market
- $675,0004 bd3 ba2.9k sqft1255 Scobee Dr, Lansdale, PA 19446Sold
- $379,5002 bd2 ba1.1k sqft964 Freedom Ct #31, Lansdale, PA 19446Off Market
Nearby schools
GreatSchools rating
- 8/10Inglewood El SchoolGrades: K-6Distance: 1.3 mi
- 6/10Penndale Middle SchoolGrades: 7-9Distance: 1.7 mi
- 9/10North Penn Senior High SchoolGrades: 10-12Distance: 0.4 mi
Schools provided by the listing agent
- District: North Penn
Source: Bright MLS. This data may not be complete. We recommend contacting the local school district to confirm school assignments for this home.
Get a cash offer in 3 minutes
Find out how much your home could sell for in as little as 3 minutes with a no-obligation cash offer.
Estimated market value
$351,200
Get a cash offer in 3 minutes
Find out how much your home could sell for in as little as 3 minutes with a no-obligation cash offer.
Estimated market value
$351,200
- Pennsylvania
- Montgomery County
- Lansdale
- 19446
- 974 Independence Ln
Nearby cities
Nearby zip codes
Other Lansdale Topics
