Enjoy amazing views of Kohlman Lake from the deck of this extensively updated walkout Rambler with 3 bedrooms, 3 bathrooms and fantastic finished garage with epoxy floors and ample storage.
The kitchen boasts new stainless appliances, professionally painted cabinets, a large center island, tiled backsplash and Cambria countertops.
The main floor offers a private primary suite with 3/4 bath and walk in closet, open floor plan kitchen, dining room, living room, guest 1/2 bathroom and large deck overlooking back yard and lake.
Lower level offers two guest bedrooms, family room with gas fireplace, 3/4 bathroom, laundry room and walks out to patio area and back yard.
Seller has updated nearly every aspect of this home during their ownership, including but not limited to the following: New roof, new furnace, A/C and tankless water heater, new flooring/carpet, new interior and exterior doors, new gutters and leaf protectors, new bay window, knockdown ceilings on main level, egress window in basement bedroom, landscaping, new garage door opener and the list goes on!
You will not be disappointed with this fantastic home!
Pending
$598,900
974 Kohlman Ln, Saint Paul, MN 55109
3beds
2,500sqft
Single Family
Built in 1974
0.39 Acres Lot
$594,300 Zestimate®
$240/sqft
$-- HOA
What's special
- 47 days |
- 97 |
- 1 |
Zillow last checked:
Listing updated:
Listed by:
Mark C. Fearing 763-226-7127,
Coldwell Banker Realty
Source: NorthstarMLS as distributed by MLS GRID,MLS#: 7079582
Facts & features
Interior
Bedrooms & bathrooms
- Bedrooms: 3
- Bathrooms: 3
- 3/4 bathrooms: 2
- 1/2 bathrooms: 1
Bedroom
- Level: Main
- Area: 396 Square Feet
- Dimensions: 22 x 18
Bedroom 2
- Level: Lower
- Area: 182 Square Feet
- Dimensions: 14 x 13
Bedroom 3
- Level: Lower
- Area: 156 Square Feet
- Dimensions: 13 x 12
Deck
- Level: Main
- Area: 297 Square Feet
- Dimensions: 27 x 11
Dining room
- Level: Main
- Area: 143 Square Feet
- Dimensions: 13 x 11
Family room
- Level: Lower
- Area: 598 Square Feet
- Dimensions: 26 x 23
Kitchen
- Level: Main
- Area: 143 Square Feet
- Dimensions: 13 x 11
Laundry
- Level: Lower
- Area: 187 Square Feet
- Dimensions: 17 x 11
Living room
- Level: Main
- Area: 276 Square Feet
- Dimensions: 23 x 12
Patio
- Level: Lower
- Area: 276 Square Feet
- Dimensions: 23 x 12
Porch
- Level: Main
- Area: 90 Square Feet
- Dimensions: 9X10
Storage
- Level: Lower
- Area: 55 Square Feet
- Dimensions: 11 x 5
Walk in closet
- Level: Main
- Area: 84 Square Feet
- Dimensions: 12 x 7
Heating
- Forced Air, Fireplace(s)
Cooling
- Central Air
Appliances
- Included: Dishwasher, Dryer, Exhaust Fan, Microwave, Range, Refrigerator, Washer
- Laundry: Lower Level, Laundry Room
Features
- Basement: Block,Finished,Full,Walk-Out Access
- Number of fireplaces: 1
- Fireplace features: Family Room, Gas
Interior area
- Total structure area: 2,500
- Total interior livable area: 2,500 sqft
- Finished area above ground: 1,285
- Finished area below ground: 1,215
Property
Parking
- Total spaces: 2
- Parking features: Attached, Concrete, Garage, Garage Door Opener
- Attached garage spaces: 2
- Has uncovered spaces: Yes
- Details: Garage Dimensions (23 x 23), Garage Door Width (16)
Accessibility
- Accessibility features: None
Features
- Levels: One
- Stories: 1
- Patio & porch: Deck, Front Porch, Patio
- Pool features: None
- Fencing: Privacy
- Has view: Yes
- View description: Lake
- Has water view: Yes
- Water view: Lake
- Waterfront features: Lake View
Lot
- Size: 0.39 Acres
- Dimensions: 90 x 190
- Features: Tree Coverage - Medium
Details
- Foundation area: 1320
- Parcel number: 042922310011
- Zoning description: Residential-Single Family
Construction
Type & style
- Home type: SingleFamily
- Property subtype: Single Family
Materials
- Concrete
- Roof: Age 8 Years or Less,Architectural Shingle,Asphalt
Condition
- New construction: No
- Year built: 1974
Utilities & green energy
- Electric: Circuit Breakers, Power Company: Xcel Energy
- Gas: Natural Gas
- Sewer: City Sewer/Connected
- Water: City Water/Connected
Community & HOA
HOA
- Has HOA: No
Location
- Region: Saint Paul
Financial & listing details
- Price per square foot: $240/sqft
- Annual tax amount: $6,558
- Date on market: 5/26/2026
- Cumulative days on market: 33 days
- Road surface type: Paved
Estimated market value
$594,300
$565,000 - $624,000
$3,155/mo
Price history
| Date | Event | Price |
|---|---|---|
| 6/15/2026 | Pending sale | $598,900$240/sqft |
Source:  NorthstarMLS as distributed by MLS GRID #7079582 Report a problem NorthstarMLS as distributed by MLS GRID #7079582 Report a problem | ||
| 5/30/2026 | Listed for sale | $598,900+121.9%$240/sqft |
Source: NorthstarMLS as distributed by MLS GRID #7079582 Report a problem | ||
| 5/31/2013 | Sold | $269,900$108/sqft |
Source: NorthstarMLS as distributed by MLS GRID #4342842 Report a problem | ||
Public tax history
Tax history is unavailable.
Monthly payment
Est. payment$--/mo
Payment breakdown
Explore the cost of this home by adjusting the details. Changes won't be saved.All calculations are estimates and provided by Zillow, Inc. for informational purposes only. Actual amounts may vary.
HOA fees may include property taxes on listings classified as Co-Ops. Contact the listing agent and/or owner for fee details.
Mortgage interest rates are dependent on a number of factors, including credit score, down payment, and repayment length. Interest rate data provided by Zillow Group Marketplace, Inc. as of 1/1/1970 from various mortgage lenders with which we have lead or other similar arrangements; the Estimated Payment is an average of those rates.
See how much you could borrow to make a competitive offer.
Climate risks
Neighborhood: Kohlman Lake
Nearby schools
GreatSchools rating
- 3/10Weaver Elementary SchoolGrades: PK-5Distance: 1.7 mi
- 3/10John Glenn Middle SchoolGrades: 6-8Distance: 2 mi
- NAFairview Adolescent Education ProgrGrades: 1-12Distance: 1.4 mi
- $470,2003 bd2 ba2.3k sqft974 Kohlman Ln E, Maplewood, MN 55109Off Market
- $435,3004 bd2 ba1.9k sqft972 Kohlman Ct E, Maplewood, MN 55109Off Market
- $316,2003 bd1 ba1k sqft976 Kohlman Ln E, Maplewood, MN 55109Off Market
- $482,0004 bd3 ba2.6k sqft2865 Meadowlark Ln N, Maplewood, MN 55109Off Market
- $359,5003 bd2 ba1.7k sqft2857 Meadowlark Ln N, Maplewood, MN 55109Off Market
- $367,4003 bd2 ba1.7k sqft2857 Meadow Lark Ln, Saint Paul, MN 55109Off Market
- $423,1003 bd2 ba1.8k sqft989 Kohlman Ct E, Maplewood, MN 55109Off Market
- $601,4004 bd2 ba2.3k sqft2851 Meadowlark Ln N, Maplewood, MN 55109Off Market
A local agent can set up tours, give advice and negotiate with sellers.
Similar homes
- $450,0004 bd3 ba2.4k sqft2818 1st St N, North Saint Paul, MN 55109For Sale

 MLS ID #7089763, Duff O. Krueger, Keller Williams Premier Realty. NorthstarMLS as distributed by MLS GRID
 - $469,9994 bd3 ba2.4k sqft2480 Ariel St N, North Saint Paul, MN 55109For Sale
 MLS ID #7102613, Sean T. Garrity, Bridge Realty, LLC. NorthstarMLS as distributed by MLS GRID
 - $470,0004 bd2 ba2.3k sqft3275 Midland Ave, White Bear Lake, MN 55110For Sale
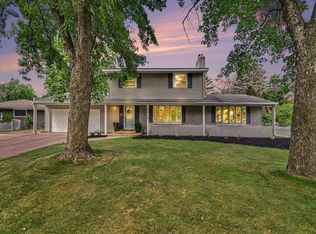 MLS ID #7097534, Tyler Haskell, Coldwell Banker Realty. NorthstarMLS as distributed by MLS GRID
 - $686,5004 bd3 ba2.9k sqft8254 38th St N, Lake Elmo, MN 55042For Sale
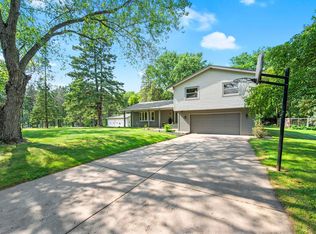 MLS ID #7062973, Kimberly Ann Gillespie, Edina Realty, Inc.. NorthstarMLS as distributed by MLS GRID
 - $599,9006 bd3 ba3.1k sqft4054 Quail Ave N, Robbinsdale, MN 55422For SaleMLS ID #7100736, John L Richard, eXp Realty. NorthstarMLS as distributed by MLS GRID
- $409,9003 bd2 ba1.6k sqft4369 Bambi Ln, White Bear Township, MN 55110For SaleMLS ID #7098835, Sandy Erickson Real Estate Team, RE/MAX Results. NorthstarMLS as distributed by MLS GRID
- $510,0004 bd4 ba3.3k sqft1590 Goose Lake Rd, Gem Lake, MN 55110For SaleMLS ID #7070461, Debbie Wiome, Keller Williams Premier Realty. NorthstarMLS as distributed by MLS GRID
- $550,0004 bd3 ba2.9k sqft1173 Ruffed Grouse Ct, Lino Lakes, MN 55014For SaleMLS ID #7104011, Jonathan Severson, Real Broker, LLC. NorthstarMLS as distributed by MLS GRID
- $610,0005 bd4 ba3.5k sqft1148 Kenilworth Dr, Woodbury, MN 55125For SaleMLS ID #7102238, Scott E Stevenson, Coldwell Banker Realty - Lakes. NorthstarMLS as distributed by MLS GRID
- $535,0004 bd3 ba2.3k sqft707 Hamline Ave S, Saint Paul, MN 55116For SaleMLS ID #7106754, Shari D Seifert, Sandy Green Realty, Inc.. NorthstarMLS as distributed by MLS GRID
- $600,0005 bd3 ba2.6k sqft16525 Bataan St NE, Ham Lake, MN 55304For SaleMLS ID #7055053, Steven DeGreeff, Keller Williams Integrity NW. NorthstarMLS as distributed by MLS GRID
- $525,0004 bd4 ba2.4k sqft934 Randolph Ave, Saint Paul, MN 55102For SaleMLS ID #7078458, Amy Caron, GRI, Edina Realty, Inc.. NorthstarMLS as distributed by MLS GRID
- $500,0003 bd3 ba2.5k sqft1527 E Windemere Cir NE, Fridley, MN 55421For SaleMLS ID #7104755, Peter T. Heryla, GRI, RE/MAX Synergy. NorthstarMLS as distributed by MLS GRID
- $425,0003 bd2 ba2.2k sqft3427 Nancy Pl, Shoreview, MN 55126For SaleMLS ID #7096670, Christina Chatlain, Keller Williams Premier Realty. NorthstarMLS as distributed by MLS GRID
- $475,0003 bd2 ba2k sqft4900 Larson Rd, Shoreview, MN 55126For SaleMLS ID #7098031, Amber L Hartman, Engel & Volkers Minneapolis Downtown. NorthstarMLS as distributed by MLS GRID
- $749,9004 bd3 ba2.8k sqft360 Quail Rd, White Bear Lake, MN 55110For SaleMLS ID #7077775, Crystal Freeman, Lakes Sotheby's International Realty. NorthstarMLS as distributed by MLS GRID
- $500,0004 bd3 ba3.1k sqft26 19th Ave SW, New Brighton, MN 55112For SaleMLS ID #7048603, Erich Young, Edina Realty, Inc.. NorthstarMLS as distributed by MLS GRID
- $610,0004 bd4 ba3.3k sqft3794 Smithfield Curv, Woodbury, MN 55129For SaleMLS ID #7085904, Patti K. Lindberg, Edina Realty, Inc.. NorthstarMLS as distributed by MLS GRID
- $499,9005 bd4 ba2.7k sqft7001 46th St N, Oakdale, MN 55128For SaleMLS ID #7084522, Tanner Brown, Keller Williams Premier Realty. NorthstarMLS as distributed by MLS GRID
- $579,9003 bd4 ba2.5k sqft2527 148th Ln NE, Ham Lake, MN 55304For SaleMLS ID #7061529, Richard J. Kilian, Real Estate Masters, Ltd.. NorthstarMLS as distributed by MLS GRID
- Minnesota
- Ramsey County
- Maplewood
- 55109
- Kohlman Lake
- 974 Kohlman Ln
Nearby cities
Nearby neighborhoods
Nearby zip codes
Other Maplewood Topics
