Skip main navigation
Off market
  • $664,500

    974 Laurel Ln #159, Murphys, CA 95247

    4beds
    3,074sqft
    SingleFamily
    Built in 2002
    0.73 Acres Lot
    $664,500 Zestimate®
    $216/sqft
    $3,116 Estimated rent

    Home value

    $664,500

    $605,000 - $731,000

    $3,116/mo

    Zestimate® history
    Loading
    Loading...

    Owner options

    List your home for rent

    $3,116/mo

    Rent Zestimate®

    Find your next renter with Zillow Rental Manager. Plus, with online applications, you can quickly screen prospective tenants – for free.

    Learn more

    $3,116/mo

    Rent Zestimate®

    Refinance and save

    $4,268/mo

    Est. payment

    Refinancing to a lower rate could help reduce your monthly payments and save thousands over the life of the loan.

    See today's rates

    $4,268/mo

    Est. payment

    Explore your selling options

    Work with a Zillow partner agent

    Leverage their expertise and Zillow's premium Showcase listings to get your home seen by more buyers.

    Get started

    List with your own agent

    Get your home in front of millions of buyers by listing it on Zillow.

    Learn how to do it

    Sell it yourself

    Take full control of how buyers see your home on Zillow by listing For Sale by Owner (FSBO).

    List your home

    What's special

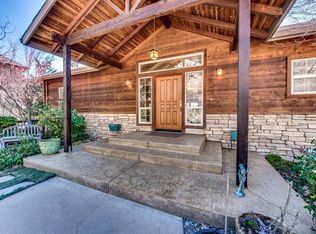
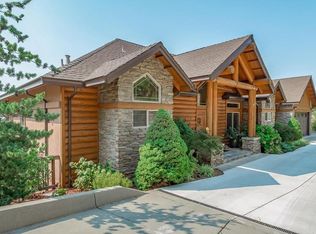
    Elegance exudes from this energy efficient home as you open the front door! The beautiful hardwood floors and high vaulted ceilings are captivating. Almost every room offers forever views of the Stanislaus River Canyon. There is a large gourmet kitchen with a walk in pantry and cherry wood cabinets. A beautiful floor to ceiling stone fire place is in the living room. A dining area is part of the well thought out floor plan allowing for a long table if needed. A large deck is off the upper level of the home making a great outdoor experience. The master bedroom has a view soaking tub, oversized shower and walk in closet. A full laundry area is on the first level. There is a nice office/bedroom on this level also.Downstairs there are 2 more bedrooms and family room with wet bar plus its own large deck. Forget about an electric bill with your own solar panels. All this is on almost 3/4 of an acre but wait the more than half an acre lot next door is also included in the sales price. Don't miss this opportunity to own this fantastic home in the calm of the mountains away from the large cities.

    This property is off market, which means it's not currently listed for sale or rent on Zillow. This may be different from what's available on other websites or public sources.
    Facts & features

    Interior

    Bedrooms & bathrooms
    • Bedrooms: 4
    • Bathrooms: 3
    • Full bathrooms: 2
    • 1/2 bathrooms: 1
    Appliances
    • Laundry: Inside Room, Dryer Included, Washer Included, Utility Basin, Cabinets
    Features
    • Decorator Lights, Open Floor Plan, Wet Bar, Utility Room, Cathedral Ceiling
    • Windows: Dual Pane Full
    • Fireplace features: Gas Log, Living Room, Family Room
    Interior area
    • Total interior livable area: 3,074 sqft

    Property

    Parking
    • Total spaces: 2
    Features
    • Levels: Two
    • Patio & porch: Uncovered Deck
    Lot
    • Size: 0.73 Acres
    • Features: Gated Community, Landscape Front
    • Topography: Downslope, Snow Line Above

    Construction

    Type & style
    • Home type: SingleFamily
    • Architectural style: Contemporary
    Condition
    • Year built: 2002

    Utilities & green energy

    • Electric: Solar Panel-On Grid
    • Sewer: Public Sewer, Sewer in Street
    • Water: Public
    • Utilities for property: All Public, Cable Available, Internet Available, Propane Tank Leased, Solar Owned

    Community & neighborhood

    Security
    • Security features: Security System Owned, Carbon Mon Detector, Double Strapped Water Heater, Smoke Detector
    Location
    • Region: Murphys

    HOA & financial

    HOA
    • Has HOA: Yes
    • HOA fee: $154 monthly
    • Services included: Common Areas, Recreation Facility, Management, Road, Security, Pool

    Other

    Other facts
    • Broker Approved: TRUE
    • County: Calaveras
    • Lease Type: Net
    • Multiple Listing Service: Calaveras County Association of Realtors
    • Property Subtype 1: Single Family Reside
    • Construction Materials: Wood Siding
    • Cooling: Central
    • Driveway/Sidewalks: Paved Driveway, Gentle-Down
    • Flooring: Carpet, Wood
    • Foundation: Concrete Perimeter
    • Parking Features: Attached, Garage Facing Front, Garage Door Opener, Side-by-Side
    • Interior Features: Decorator Lights, Open Floor Plan, Wet Bar, Utility Room, Cathedral Ceiling
    • Appliances: Dishwasher, Disposal, Microwave, Built-In Gas Oven, Free Standing Electric Range, Wine Refrigerator
    • Levels: Two
    • Laundry Features: Inside Room, Dryer Included, Washer Included, Utility Basin, Cabinets
    • Main Level: Dining Room, Garage, Kitchen, Living Room, Full Bath(s), Bedroom(s), Master Bedroom
    • Master Bathroom Features: Walk-In Closet, Shower Stall(s), Soaking Tub, Jetted Tub
    • Roof: Composition
    • School District: Bret Harte, Vallecito
    • Architectural Style: Contemporary
    • Terms: Cash, Conventional
    • Subtype Description: Custom, Luxury
    • Water Source: Public
    • Window Features: Dual Pane Full
    • Transaction Type: Sale
    • Fireplace Features: Gas Log, Living Room, Family Room
    • Master Bedroom Features: Walk-In Closet
    • Heating: Wood Stove, Central
    • Living Room Features: Cathedral/Vaulted, Deck Attached, Great Room, View
    • Association Features: Recreation Facilities, Clubhouse, Playground, Pool, Trails, Tennis Courts, Dog Park, Park
    • Association Mandatory: Yes
    • Status: Pending
    • Energy Efficient: Other-See Remarks, Windows
    • Kitchen Features: Gourmet Kitchen, Pantry Closet
    • Security Features: Security System Owned, Carbon Mon Detector, Double Strapped Water Heater, Smoke Detector
    • Topography: Downslope, Snow Line Above
    • Association Fee Frequency: Monthly
    • Bath Features: Tub w/Shower Over, Double Sinks
    • Pets Allowed: Yes
    • Utilities: All Public, Cable Available, Internet Available, Propane Tank Leased, Solar Owned
    • Picture Provided By: Agent
    • Association Fee Includes: Common Areas, Recreation Facility, Management, Road, Security, Pool
    • Year Built Source: Assessor Auto-Fill
    • View Description: Hills, Forest, Panoramic, Canyon, Mountains, Valley
    • Area: Forest Meadows
    • Sewer: Public Sewer, Sewer in Street
    • Street Suffix: Lane
    • Lot Features: Gated Community, Landscape Front
    • Dining Room Features: Formal Area
    • Family Room Features: Deck Attached, View
    • Lower Level: Full Bath(s), Bedroom(s), Family Room
    • Patio And Porch Features: Uncovered Deck
    • Electric: Solar Panel-On Grid
    • Possession: Negotiable, Subject To Tenant Rights

    Price history

    DateEventPrice
    3/9/2021Listing removed--
    Source: CCARMLS Report a problem
    1/31/2021Pending sale$615,000$200/sqft
    Source: Gold Country Real Estate #2002925 Report a problem
    1/23/2021Listed for sale$615,000+3.4%$200/sqft
    Source: Gold Country Real Estate #2002925 Report a problem
    7/19/2020Listing removed$595,000$194/sqft
    Source: Nexthome Utica Properties #2000279 Report a problem
    7/16/2020Listed for sale$595,000$194/sqft
    Source: Nexthome Utica Properties #2000279 Report a problem

    Public tax history

    Tax history is unavailable.

    Neighborhood: 95247

    Nearby schools

    GreatSchools rating
    Schools provided by the listing agent
    • District: Bret Harte/Vallecito

    Source: The MLS. This data may not be complete. We recommend contacting the local school district to confirm school assignments for this home.

    Get pre-qualified for a loan
    At Zillow Home Loans, we can pre-qualify you in as little as 5 minutes with no impact to your credit score.

    An equal housing lender. NMLS #10287.