Multiple Offers Received. Highest & Best Due by Saturday 04/19/2025. YES! YES! YES! Get ready to fall in love with 974 Lockwood Lane! This is not your predictable cookie-cutter home. Instead you're going to find a delightful, unique, one-level U-shaped ranch offering large living spaces throughout with neutral finishes that's been lovingly maintained. Nestled inside on a quiet interior lot within the highly sought-after and rarely available Mill Creek II Batavia. As you arrive, you're greeted by a long concrete driveway and a charming front porch that leads to an oversized, inviting foyer. The efficiently designed U-shaped kitchen features abundant counter space and storage with an adjacent eat-in-area boasting a bay window. Super easy to relax in this cozy family room with a gas log brick faced fireplace surrounded by shelving plus an electric remote operated window covering. Coming in at almost 1800 sq. ft with 3 beds and 2 baths, this home is sure to please those searching for long-term livability for the entire family. Main Floor Laundry/Mud Room. You'll also find an unfinished partial basement with a huge crawl space beaming with potential. Recent updates include a new roof, HVAC, refrigerator, microwave, and dryer. The awesome outdoor living space includes an oversized wood deck and a completely fenced-in backyard. Deep freeze in basement stays. No way this one will last long!
Closed
$430,000
974 Lockwood Ln, Batavia, IL 60510
3beds
1,797sqft
Single Family Residence
Built in 1989
10,400 Square Feet Lot
$460,000 Zestimate®
$239/sqft
$3,079 Estimated rent
Home value
$460,000
$414,000 - $515,000
$3,079/mo
Zestimate® history
Owner options
List your home for rent
$3,079/mo
Rent Zestimate®
Find your next renter with Zillow Rental Manager. Plus, with online applications, you can quickly screen prospective tenants – for free.
$3,079/mo
Rent Zestimate®
Refinance and save
$3,326/mo
Est. payment
Refinancing to a lower rate could help reduce your monthly payments and save thousands over the life of the loan.
$3,326/mo
Est. payment
Explore your selling options
Work with a Zillow partner agent
Leverage their expertise and Zillow's premium Showcase listings to get your home seen by more buyers.
Get startedList with your own agent
Get your home in front of millions of buyers by listing it on Zillow.
Learn how to do itSell it yourself
Take full control of how buyers see your home on Zillow by listing For Sale by Owner (FSBO).
List your homeWhat's special
Cozy family roomOversized wood deckHuge crawl spaceQuiet interior lotCompletely fenced-in backyardOversized inviting foyerU-shaped kitchen
Zillow last checked:
Listing updated:
Listed by:
Christa DiDonato 630-973-0713,
Coldwell Banker Realty
Bought with:
Brenda Bersani
Baird & Warner
Source: MRED as distributed by MLS GRID,MLS#: 12336672
Facts & features
Interior
Bedrooms & bathrooms
- Bedrooms: 3
- Bathrooms: 2
- Full bathrooms: 2
Rooms
- Room types: Foyer, Eating Area
Primary bedroom
- Features: Flooring (Carpet), Window Treatments (Blinds), Bathroom (Full)
- Level: Main
- Area: 192 Square Feet
- Dimensions: 16X12
Bedroom 2
- Features: Flooring (Wood Laminate), Window Treatments (Blinds)
- Level: Main
- Area: 224 Square Feet
- Dimensions: 14X16
Bedroom 3
- Features: Flooring (Wood Laminate), Window Treatments (Blinds)
- Level: Main
- Area: 100 Square Feet
- Dimensions: 10X10
Dining room
- Features: Flooring (Wood Laminate), Window Treatments (Blinds)
- Level: Main
- Area: 156 Square Feet
- Dimensions: 13X12
Eating area
- Features: Flooring (Wood Laminate), Window Treatments (Bay Window(s), Blinds)
- Level: Main
- Area: 108 Square Feet
- Dimensions: 9X12
Family room
- Features: Flooring (Wood Laminate), Window Treatments (Curtains/Drapes)
- Level: Main
- Area: 180 Square Feet
- Dimensions: 15X12
Foyer
- Features: Flooring (Ceramic Tile)
- Level: Main
- Area: 70 Square Feet
- Dimensions: 7X10
Kitchen
- Features: Kitchen (Eating Area-Table Space, Pantry), Flooring (Wood Laminate)
- Level: Main
- Area: 130 Square Feet
- Dimensions: 13X10
Laundry
- Features: Flooring (Vinyl), Window Treatments (Blinds)
- Level: Main
- Area: 90 Square Feet
- Dimensions: 6X15
Living room
- Features: Flooring (Wood Laminate), Window Treatments (Blinds)
- Level: Main
- Area: 204 Square Feet
- Dimensions: 12X17
Heating
- Natural Gas
Cooling
- Central Air
Appliances
- Included: Range, Microwave, Dishwasher, Refrigerator, Freezer, Washer, Dryer, Disposal, Gas Oven, Humidifier
- Laundry: Main Level, Gas Dryer Hookup, Sink
Features
- 1st Floor Bedroom, 1st Floor Full Bath, Built-in Features
- Flooring: Laminate
- Basement: Unfinished,Crawl Space,Partial
- Number of fireplaces: 1
- Fireplace features: Gas Log, Family Room
Interior area
- Total structure area: 2,537
- Total interior livable area: 1,797 sqft
Property
Parking
- Total spaces: 2
- Parking features: Concrete, Garage Door Opener, On Site, Attached, Garage
- Attached garage spaces: 2
- Has uncovered spaces: Yes
Accessibility
- Accessibility features: No Disability Access
Features
- Stories: 1
- Patio & porch: Deck
- Fencing: Fenced
Lot
- Size: 10,400 Square Feet
- Dimensions: 80X130
Details
- Parcel number: 1228207006
- Special conditions: None
- Other equipment: Ceiling Fan(s), Sump Pump, Radon Mitigation System
Construction
Type & style
- Home type: SingleFamily
- Architectural style: Ranch
- Property subtype: Single Family Residence
Materials
- Vinyl Siding, Brick
- Foundation: Concrete Perimeter
- Roof: Asphalt
Condition
- New construction: No
- Year built: 1989
Details
- Builder model: LOVELY RANCH
Utilities & green energy
- Electric: 200+ Amp Service
- Sewer: Public Sewer
- Water: Public
Community & HOA
Community
- Subdivision: Mill Creek
HOA
- Services included: None
Location
- Region: Batavia
Financial & listing details
- Price per square foot: $239/sqft
- Tax assessed value: $424,143
- Annual tax amount: $8,749
- Date on market: 4/17/2025
- Listing terms: Conventional
- Ownership: Fee Simple
Price history
| Date | Event | Price |
|---|---|---|
| 5/22/2025 | Sold | $430,000+3.6%$239/sqft |
Source:  MRED as distributed by MLS GRID #12336672 Report a problem MRED as distributed by MLS GRID #12336672 Report a problem | ||
| 4/20/2025 | Contingent | $415,000$231/sqft |
Source: MRED as distributed by MLS GRID #12336672 Report a problem | ||
| 4/17/2025 | Listed for sale | $415,000+59.6%$231/sqft |
Source: MRED as distributed by MLS GRID #12336672 Report a problem | ||
| 11/27/2002 | Sold | $260,000$145/sqft |
Source: Public Record Report a problem | ||
Public tax history
| Year | Property taxes | Tax assessment |
|---|---|---|
| 2025 | $9,314 +3.4% | $141,381 +8.8% |
| 2024 | $9,011 +3% | $129,970 +10.2% |
| 2023 | $8,749 +12.8% | $117,962 +18.2% |
| 2022 | $7,753 +8.4% | $99,791 +8.8% |
| 2021 | $7,155 +2.7% | $91,709 +2% |
| 2020 | $6,967 +2% | $89,946 +3.7% |
| 2019 | $6,833 +4.5% | $86,762 +4% |
| 2018 | $6,538 +2.8% | $83,457 +3.4% |
| 2017 | $6,359 -11.9% | $80,705 +3% |
| 2016 | $7,220 | $78,354 +2.3% |
| 2015 | -- | $76,570 +3.2% |
| 2014 | -- | $74,160 -6.3% |
| 2013 | -- | $79,188 -3.1% |
| 2012 | -- | $81,729 -3.4% |
| 2011 | -- | $84,632 -5.3% |
| 2010 | -- | $89,387 -7.9% |
| 2009 | -- | $97,105 -1.8% |
| 2008 | -- | $98,884 -1% |
| 2007 | -- | $99,858 +2.3% |
| 2006 | -- | $97,617 +3.3% |
| 2005 | -- | $94,480 +6.9% |
| 2004 | -- | $88,415 +6.9% |
| 2003 | -- | $82,739 +20.5% |
| 2002 | -- | $68,691 +5.2% |
| 2001 | -- | $65,271 +2.4% |
| 2000 | -- | $63,741 |
Find assessor info on the county website
Neighborhood: 60510
Nearby homes
- $526,1004 bd-- ba2.5k sqft968 Lockwood Ln, Batavia, IL 60510Off Market
- $590,4004 bd3 ba2.6k sqft976 Lockwood Ln, Batavia, IL 60510Off Market

- $586,1004 bd-- ba2.9k sqft1270 Newton Ave, Batavia, IL 60510Off Market
- $604,6004 bd3 ba2.4k sqft1290 Newton Ave, Batavia, IL 60510Off Market
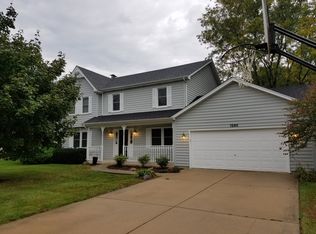
- $542,3004 bd4 ba2.5k sqft1260 Newton Ave, Batavia, IL 60510Off Market
- $531,0004 bd3 ba2.8k sqft960 Lockwood Ln, Batavia, IL 60510Off Market
- $527,7004 bd-- ba2.5k sqft980 Lockwood Ln, Batavia, IL 60510Off Market
- $504,4004 bd-- ba2.1k sqft969 Lockwood Ct, Batavia, IL 60510Off Market
Nearby schools
GreatSchools rating
- 6/10Alice Gustafson Elementary SchoolGrades: PK-5Distance: 0.4 mi
- 7/10Sam Rotolo Middle SchoolGrades: 6-8Distance: 1.8 mi
- 8/10Batavia Sr High SchoolGrades: 9-12Distance: 1 mi
Schools provided by the listing agent
- Elementary: Alice Gustafson Elementary Schoo
- Middle: Sam Rotolo Middle School Of Bat
- High: Batavia Sr High School
- District: 101
Source: MRED as distributed by MLS GRID. This data may not be complete. We recommend contacting the local school district to confirm school assignments for this home.
Get a cash offer in 3 minutes
Find out how much your home could sell for in as little as 3 minutes with a no-obligation cash offer.
Estimated market value
$460,000
Get a cash offer in 3 minutes
Find out how much your home could sell for in as little as 3 minutes with a no-obligation cash offer.
Estimated market value
$460,000
- Illinois
- Kane County
- Batavia
- 60510
- 974 Lockwood Ln
