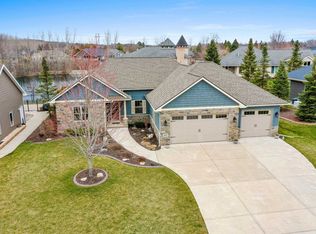
Imagine waking up in your main-floor primary suite, sunlight streaming through the home's custom transom windows, w/ peaceful views of the backyard pond. This 5-bedroom, 3.5-bath Polo Point home, built in 2013 w/ a LL finished in 2023, features a large kitchen w/ sleek granite countertops, a center island, 2 pantries, dining nook & a cozy sitting area w/ a two-way gas fireplace. All appliances included. Open living spaces flow seamlessly from the vaulted living room to the main floor office. The primary suite offers a w/in closet plus 2 additional closets, dual sinks, deep soaking tub w/ fireplace & walk-in tiled shower. With a 3-car garage, nearby golf courses & optional clubhouse access w/ indoor pool and fitness center, this home is where luxury meets lifestyle. Some virtual staging.
Sold
$605,000
974 Magellan Way, Hobart, WI 54155
4beds
3,180sqft
Single Family Residence
Built in 2014
9,583.2 Square Feet Lot
$628,000 Zestimate®
$190/sqft
$3,200 Estimated rent
Home value
$628,000
$553,000 - $716,000
$3,200/mo
Zestimate® history
Owner options
List your home for rent
$3,200/mo
Rent Zestimate®
Find your next renter with Zillow Rental Manager. Plus, with online applications, you can quickly screen prospective tenants – for free.
$3,200/mo
Rent Zestimate®
Refinance and save
$3,839/mo
Est. payment
Refinancing to a lower rate could help reduce your monthly payments and save thousands over the life of the loan.
$3,839/mo
Est. payment
Explore your selling options
Work with a Zillow partner agent
Leverage their expertise and Zillow's premium Showcase listings to get your home seen by more buyers.
Get startedList with your own agent
Get your home in front of millions of buyers by listing it on Zillow.
Learn how to do itSell it yourself
Take full control of how buyers see your home on Zillow by listing For Sale by Owner (FSBO).
List your homeWhat's special
Center islandTwo-way gas fireplaceSleek granite countertopsLarge kitchenDining nookCustom transom windowsMain floor office
Zillow last checked:
Listing updated:
Listed by:
Laura A Rabas PREF:920-634-8988,
Keller Williams Green Bay
Bought with:
Ben M Bartolazzi
Ben Bartolazzi Real Estate, Inc
Source: RANW as distributed by MLS GRID,MLS#: 50314806
Facts & features
Interior
Bedrooms & bathrooms
- Bedrooms: 4
- Bathrooms: 4
- Full bathrooms: 3
- 1/2 bathrooms: 1
Bedroom 1
- Level: Main
- Dimensions: 15X13
Bedroom 2
- Level: Upper
- Dimensions: 14X12
Bedroom 3
- Level: Upper
- Dimensions: 12X12
Bedroom 4
- Level: Lower
- Dimensions: 13X11
Dining room
- Level: Main
- Dimensions: 12X8
Family room
- Level: Lower
- Dimensions: 25X18
Kitchen
- Level: Main
- Dimensions: 14X13
Living room
- Level: Main
- Dimensions: 19X15
Other
- Description: Laundry
- Level: Main
- Dimensions: 9X8
Other
- Description: Den/Office
- Level: Main
- Dimensions: 12X12
Other
- Description: Other - See Remarks
- Level: Main
- Dimensions: 15X9
Other
- Description: Den/Office
- Level: Lower
- Dimensions: 15X12
Heating
- Forced Air
Cooling
- Forced Air, Central Air
Appliances
- Included: Dishwasher, Dryer, Microwave, Range, Refrigerator, Washer, Water Softener Owned
Features
- At Least 1 Bathtub, Cable Available, Central Vacuum, High Speed Internet, Kitchen Island, Pantry, Vaulted Ceiling(s), Walk-In Closet(s), Walk-in Shower
- Flooring: Wood/Simulated Wood Fl
- Basement: Full,Full Sz Windows Min 20x24,Sump Pump,Finished
- Number of fireplaces: 1
- Fireplace features: One, Gas
Interior area
- Total interior livable area: 3,180 sqft
- Finished area above ground: 2,335
- Finished area below ground: 845
Property
Parking
- Total spaces: 3
- Parking features: Attached, Basement
- Attached garage spaces: 3
Accessibility
- Accessibility features: 1st Floor Bedroom, 1st Floor Full Bath, Laundry 1st Floor, Level Lot, Low Pile Or No Carpeting, Open Floor Plan, Stall Shower
Features
- Patio & porch: Patio
- Has spa: Yes
- Spa features: Bath
- Fencing: Fenced
Lot
- Size: 9,583 sqft
- Features: Adjacent to Public Land
Details
- Parcel number: HB2930
- Zoning: Residential
- Special conditions: Arms Length
Construction
Type & style
- Home type: SingleFamily
- Architectural style: Prairie
- Property subtype: Single Family Residence
Materials
- Brick, Stone, Vinyl Siding
- Foundation: Poured Concrete
Condition
- New construction: No
- Year built: 2014
Utilities & green energy
- Sewer: Public Sewer
- Water: Public
Community & neighborhood
Location
- Region: Hobart
- Subdivision: Polo Point 1st Addn
Price history
| Date | Event | Price |
|---|---|---|
| 10/20/2025 | Sold | $605,000-5.5%$190/sqft |
Source: RANW as distributed by MLS GRID #50314806 Report a problem | ||
| 10/15/2025 | Pending sale | $639,900$201/sqft |
Source: RANW as distributed by MLS GRID #50314806 Report a problem | ||
| 9/22/2025 | Contingent | $639,900$201/sqft |
Source:  WIREX MLS #50314806 Report a problem WIREX MLS #50314806 Report a problem | ||
| 9/9/2025 | Listed for sale | $639,900+64.1%$201/sqft |
Source: RANW as distributed by MLS GRID #50314806 Report a problem | ||
| 4/28/2020 | Listing removed | $389,900$123/sqft |
Source: Platinum Real Estate #50217913 Report a problem | ||
| 4/28/2020 | Pending sale | $389,900+2.9%$123/sqft |
Source: Platinum Real Estate #50217913 Report a problem | ||
| 4/17/2020 | Sold | $379,000-2.8%$119/sqft |
Source: RANW as distributed by MLS GRID #50217913 Report a problem | ||
| 2/27/2020 | Listed for sale | $389,900+1268.1%$123/sqft |
Source: Platinum Real Estate #50217913 Report a problem | ||
| 6/14/2013 | Sold | $28,500+1.8%$9/sqft |
Source: Public Record Report a problem | ||
| 12/5/2012 | Sold | $28,000$9/sqft |
Source: Public Record Report a problem | ||
Public tax history
| Year | Property taxes | Tax assessment |
|---|---|---|
| 2024 | $7,350 +9.6% | $424,200 +11.1% |
| 2023 | $6,707 +18.8% | $381,700 |
| 2022 | $5,644 +4.8% | $381,700 |
| 2021 | $5,387 +4.8% | $381,700 +38.1% |
| 2020 | $5,141 -2.6% | $276,400 |
| 2019 | $5,276 +3.7% | $276,400 |
| 2018 | $5,087 +3.2% | $276,400 |
| 2017 | $4,929 -0.8% | $276,400 |
| 2016 | $4,971 +0.1% | $276,400 |
| 2015 | $4,967 | $276,400 +1.2% |
| 2014 | -- | $273,200 |
Find assessor info on the county website
Neighborhood: 54155
Nearby schools
GreatSchools rating
- 8/10Hillcrest Elementary SchoolGrades: PK-5Distance: 0.9 mi
- 8/10Pulaski Community Middle SchoolGrades: 6-8Distance: 10 mi
- 9/10Pulaski High SchoolGrades: 9-12Distance: 9.6 mi


Get pre-qualified for a loan
At Zillow Home Loans, we can pre-qualify you in as little as 5 minutes with no impact to your credit score.An equal housing lender. NMLS #10287.
Sell for more on Zillow
Get a Zillow Showcase℠ listing at no additional cost and you could sell for .
$628,000
2% more
+$12,560
With Zillow Showcase(estimated)
$640,560
- Wisconsin
- Brown County
- Hobart
- 54155
- 974 Magellan Way
Nearby cities
Nearby zip codes
Other Hobart Topics
