Skip main navigation
For sale
  • Price cut: $15K (6/27)
    $365,000

    974 Meda St, Memphis, TN 38104

    3beds
    2,079sqft
    : 
    Loading
    Get pre-qualified
    Single Family Residence
    Built in 1922
    5,662 Square Feet Lot
    $358,000 Zestimate®
    $176/sqft
    $-- HOA

    What's special

    Warm characterUpdated interiorCovered pergolaUpdated kitchen and bathsOversized entertaining deckHardwood floorsLarge primary suite
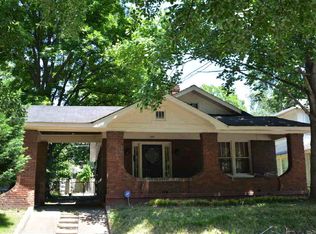
    Front porch living, historic charm, vibrant local culture, and a true neighborhood feel — 974 Meda captures all of it beautifully. From the welcoming porch swing to the warm character and thoughtfully updated interior, this is the kind of Midtown home people hope to find. Originally built in 1922 and renovated in recent years, additional updates include a newer shed, expanded outdoor living with deck and gazebo addition, NEW ROOF, and fresh exterior paint. Inside, you’ll find spacious living areas, hardwood floors, updated kitchen and baths, and a large primary suite. Outside, the oversized entertaining deck and covered pergola create the perfect setting for slow evenings, gatherings with friends, and enjoying the Cooper-Young lifestyle. Just moments from restaurants, coffee shops, festivals, live music, and local favorites — this is the Midtown life you’ve been waiting for!
    57 days
    |
    714
    |
    53
    |

    Zillow last checked:

    Listing updated:

    Listed by:

    Alli Echlin,

    Bluff City Realty Group, LLC 901-303-8448

    Source: MAAR,MLS#: 10221502MLS Logo

    Loading...

      Facts & features

      Interior

      Bedrooms & bathrooms
      • Bedrooms: 3
      • Bathrooms: 3
      • Full bathrooms: 3
      Primary bedroom
      • Features: Walk-In Closet(s), Sitting Area, Built-In Cabinets/Bkcases, Vaulted/Coffered Ceiling, Smooth Ceiling, Tile Floor, Hardwood Floor
      • Level: Second
      • Area: 621
      • Dimensions: 27 x 23
      Bedroom 2
      • Features: Private Full Bath
      • Level: First
      • Area: 144
      • Dimensions: 12 x 12
      Bedroom 3
      • Level: First
      • Area: 180
      • Dimensions: 15 x 12
      Primary bathroom
      • Features: Full Bath
      Dining room
      • Area: 198
      • Dimensions: 11 x 18
      Kitchen
      • Area: 156
      • Dimensions: 12 x 13
      Living room
      • Features: Separate Living Room
      • Area: 285
      • Dimensions: 19 x 15
      Den
      • Dimensions: 0 x 0
      Heating
      • Central
      Cooling
      • Central Air
      Appliances
      • Included: Range/Oven, Dishwasher, Refrigerator, Washer, Dryer
      • Laundry: Laundry Room
      Features
      • 1 or More BR Down, Primary Up, Vaulted/Coffered Primary, Renovated Bathroom, Separate Tub & Shower, Full Bath Down, Smooth Ceiling, Square Feet Source: AutoFill (MAARdata) or Public Records (Cnty Assessor Site)
      • Flooring: Hardwood, Tile
      • Has fireplace: Yes
      • Fireplace features: Decorative
      Interior area
      • Total interior livable area: 2,079 sqft

      Property

      Parking
      • Parking features: Driveway/Pad, Workshop in Garage
      • Has uncovered spaces: Yes
      Features
      • Stories: 2
      • Pool features: None
      • Fencing: Wood Fence
      Lot
      • Size: 5,662 Square Feet
      • Dimensions: 50 x 115
      • Features: Some Trees
      Details
      • Parcel number: 029027 00023

      Construction

      Type & style
      • Home type: SingleFamily
      • Architectural style: Bungalow
      • Property subtype: Single Family Residence
      Materials
      • Wood/Composition
      • Roof: Composition Shingles
      Condition
      • New construction: No
      • Year built: 1922

      Community & HOA

      Community
      • Subdivision: Mt Arlington S/d Blk I
      Location
      • Region: Memphis

      Financial & listing details

      • Price per square foot: $176/sqft
      • Tax assessed value: $347,600
      • Annual tax amount: $4,581
      • Price range: $365K - $365K
      • Date on market: 5/14/2026
      • Cumulative days on market: 58 days
      • Listing terms: Conventional,FHA,VA Loan

        Estimated market value

        $358,000

        $340,000 - $376,000

        $3,293/mo

        Price history

        DateEventPrice
        6/27/2026Price change$365,000-3.9%$176/sqft
        Source: MAAR #10221502 Report a problem
        5/14/2026Listed for sale$380,000$183/sqft
        Source: MAAR #10221502 Report a problem
        6/16/2022Sold$380,000-4.8%$183/sqft
        Source: MAAR #10120408 Report a problem
        6/9/2022Pending sale$399,000$192/sqft
        Source: MAAR #10120408 Report a problem
        5/20/2022Contingent$399,000$192/sqft
        Source: MAAR #10120408 Report a problem
        4/28/2022Listed for sale$399,000$192/sqft
        Source: MAAR #10120408 Report a problem
        4/7/2022Listing removed--
        Source: MAAR #10120408 Report a problem
        3/30/2022Contingent$399,000$192/sqft
        Source: MAAR #10120408 Report a problem
        3/28/2022Listed for sale$399,000+185%$192/sqft
        Source: MAAR #10120408 Report a problem
        9/1/2020Sold$140,000-17.6%$67/sqft
        Source: MAAR #10080665 Report a problem
        7/23/2020Pending sale$169,900$82/sqft
        Source: Coldwell Banker Collins-Maury #10080665 Report a problem
        7/15/2020Listed for sale$169,900$82/sqft
        Source: Coldwell Banker Collins-Maury #10080665 Report a problem

        Public tax history

        YearProperty taxesTax assessment
        2025$4,580 -24.2%$86,900 -5.3%
        2024$6,044 +8.1%$91,775
        2023$5,591 $91,775 +86.9%
        2022-- $49,100
        2021-- $49,100 +89.9%
        2020$826 $25,850
        2019$826 -21.1%$25,850
        2018$1,047 -57.2%$25,850 -22.1%
        2017$2,449 +197.3%$33,175 +36.9%
        2016$824 +6.6%$24,225
        2014$773 $24,225 -18.5%
        2013-- $29,725 +36.4%
        2012-- $21,800 -10%
        2011-- $24,225
        2010-- $24,225 -29%
        2009-- $34,125 +95%
        2008-- $17,500
        2007-- $17,500 -12.8%
        2006-- $20,075
        2005-- $20,075 +32.5%
        2004-- $15,150
        2003-- $15,150
        2002-- $15,150
        2001-- $15,150 +30.3%
        2000-- $11,625
        Find assessor info on the county website

        Monthly payment

        Est. payment

        Payment breakdown

        Explore the cost of this home by adjusting the details. Changes won't be saved.
        All calculations are estimates and provided by Zillow, Inc. for informational purposes only. Actual amounts may vary.
        HOA fees may include property taxes on listings classified as Co-Ops. Contact the listing agent and/or owner for fee details.
        Mortgage interest rates are dependent on a number of factors, including credit score, down payment, and repayment length. Interest rate data provided by Zillow Group Marketplace, Inc. as of 1/1/1970 from various mortgage lenders with which we have lead or other similar arrangements; the Estimated Payment is an average of those rates.
        See how much you could borrow to make a competitive offer.

        Climate risks

        Neighborhood: Midtown

        Getting around

        83 / 100
        Very Walkable
        33 / 100
        Some Transit
        75 / 100
        Very Bikeable

        Nearby schools

        GreatSchools rating

        A local agent can set up tours, give advice and negotiate with sellers.

        A local lender can help you make sure your offer is ready when you are.

        Browse local experts

        Similar homes