Welcome to Hobson West, one of Naperville's favorite neighborhoods, where location, community, and lifestyle come together. Just over a mile from downtown Naperville, you can walk or bike to the Riverwalk, restaurants, shopping, and all of the events downtown has to offer. The neighborhood is known for its swim and tennis club, community events, nearby fishing pond, and friendly atmosphere. Perfectly situated in the center of the neighborhood, this home has fantastic curb appeal with a paver walkway leading to a welcoming covered front porch. Step inside to a spacious foyer and hardwood floors throughout most of the main level. The updated kitchen features a center island, stainless steel appliances, and a bright eating area with views of the beautifully landscaped backyard. Just off the kitchen, the family room offers a cozy brick fireplace with built-in cabinets and shelves, while french doors open to an expansive paver patio. It's the perfect spot for a large dining table, grilling, or simply relaxing in the shade. The backyard has been lovingly maintained with beautiful gardens and mature landscaping that create a peaceful setting all season long. The living and dining rooms provide additional space for gathering with family and friends. Upstairs, you'll find generous closet space throughout. The primary suite includes a walk-in closet and an updated private bath, while the hall bath has also been tastefully updated. The finished basement offers even more living space along with plenty of storage. One of the things you'll appreciate most about this home is how exceptionally well it has been cared for. From top to bottom, it has been meticulously maintained, and it truly shows. Located in highly acclaimed Naperville School District 203, with Elmwood Elementary, Lincoln Junior High, and Naperville Central High School. You'll also enjoy being within walking distance of the neighborhood pool and tennis club, parks, shopping, dining, Trader Joe's, Casey's, and so much more. Homes like this, with an outstanding location and years of meticulous care, don't come along very often.
Closed
$755,000
974 Merrimac Cir, Naperville, IL 60540
4beds
2,479sqft
Single Family Residence
Built in 1981
0.26 Acres Lot
$764,600 Zestimate®
$305/sqft
$4,274 Estimated rent
Home value
$764,600
$726,000 - $803,000
$4,274/mo
Zestimate® history
Owner options
List your home for rent
$4,274/mo
Rent Zestimate®
Find your next renter with Zillow Rental Manager. Plus, with online applications, you can quickly screen prospective tenants – for free.
$4,274/mo
Rent Zestimate®
Refinance and save
$5,131/mo
Est. payment
Refinancing to a lower rate could help reduce your monthly payments and save thousands over the life of the loan.
$5,131/mo
Est. payment
Explore your selling options
Work with a Zillow partner agent
Leverage their expertise and Zillow's premium Showcase listings to get your home seen by more buyers.
Get startedList with your own agent
Get your home in front of millions of buyers by listing it on Zillow.
Learn how to do itSell it yourself
Take full control of how buyers see your home on Zillow by listing For Sale by Owner (FSBO).
List your homeWhat's special
Center islandExpansive paver patioFantastic curb appealUpdated kitchenSpacious foyerStainless steel appliances
Zillow last checked:
Listing updated:
Listed by:
Ginny Jackson 630-258-6390,
Baird & Warner
Bought with:
Kristen Cofran
john greene, Realtor
Source: MRED as distributed by MLS GRID,MLS#: 12677750
Facts & features
Interior
Bedrooms & bathrooms
- Bedrooms: 4
- Bathrooms: 3
- Full bathrooms: 2
- 1/2 bathrooms: 1
Rooms
- Room types: Eating Area, Recreation Room
Primary bedroom
- Features: Flooring (Carpet), Bathroom (Full)
- Level: Second
- Area: 204 Square Feet
- Dimensions: 12X17
Bedroom 2
- Features: Flooring (Carpet)
- Level: Second
- Area: 182 Square Feet
- Dimensions: 14X13
Bedroom 3
- Features: Flooring (Carpet)
- Level: Second
- Area: 143 Square Feet
- Dimensions: 13X11
Bedroom 4
- Features: Flooring (Carpet)
- Level: Second
- Area: 132 Square Feet
- Dimensions: 11X12
Dining room
- Features: Flooring (Carpet)
- Level: Main
- Area: 156 Square Feet
- Dimensions: 12X13
Eating area
- Features: Flooring (Hardwood)
- Level: Main
- Area: 144 Square Feet
- Dimensions: 9X16
Family room
- Features: Flooring (Hardwood)
- Level: Main
- Area: 273 Square Feet
- Dimensions: 21X13
Kitchen
- Features: Kitchen (Eating Area-Table Space, Island), Flooring (Hardwood)
- Level: Main
- Area: 143 Square Feet
- Dimensions: 11X13
Laundry
- Features: Flooring (Hardwood)
- Level: Main
- Area: 50 Square Feet
- Dimensions: 5X10
Living room
- Features: Flooring (Carpet)
- Level: Main
- Area: 255 Square Feet
- Dimensions: 17X15
Recreation room
- Features: Flooring (Carpet)
- Level: Basement
- Area: 627 Square Feet
- Dimensions: 19X33
Heating
- Natural Gas
Cooling
- Central Air
Appliances
- Included: Range, Microwave, Dishwasher, Refrigerator, Washer, Dryer
- Laundry: Main Level, Gas Dryer Hookup, Sink
Features
- Walk-In Closet(s), Quartz Counters
- Flooring: Hardwood, Carpet
- Basement: Finished,Full
- Number of fireplaces: 1
- Fireplace features: Wood Burning, Gas Starter, Family Room
Interior area
- Total structure area: 3,502
- Total interior livable area: 2,479 sqft
- Finished area below ground: 1,023
Property
Parking
- Total spaces: 2.5
- Parking features: Concrete, Garage Door Opener, Yes, Garage Owned, Attached, Garage
- Attached garage spaces: 2.5
- Has uncovered spaces: Yes
Accessibility
- Accessibility features: No Disability Access
Features
- Stories: 2
- Patio & porch: Patio
Lot
- Size: 0.26 Acres
- Dimensions: 9.1x12.7
Details
- Additional structures: None
- Parcel number: 0725110019
- Special conditions: None
- Other equipment: Ceiling Fan(s), Sump Pump
Construction
Type & style
- Home type: SingleFamily
- Property subtype: Single Family Residence
Materials
- Fiber Cement
- Foundation: Concrete Perimeter
- Roof: Asphalt
Condition
- New construction: No
- Year built: 1981
Utilities & green energy
- Sewer: Public Sewer
- Water: Lake Michigan
Community & HOA
Community
- Features: Park, Pool, Tennis Court(s), Sidewalks, Street Lights, Street Paved
- Security: Carbon Monoxide Detector(s)
- Subdivision: Hobson West
HOA
- Has HOA: Yes
- Services included: None
- HOA fee: $725 annually
Location
- Region: Naperville
Financial & listing details
- Price per square foot: $305/sqft
- Tax assessed value: $221,891
- Annual tax amount: $11,427
- Date on market: 7/9/2026
- Listing terms: Conventional
- Ownership: Fee Simple
Price history
| Date | Event | Price |
|---|---|---|
| 8/27/2026 | Sold | $755,000-2.6%$305/sqft |
Source:  MRED as distributed by MLS GRID #12677750 Report a problem MRED as distributed by MLS GRID #12677750 Report a problem | ||
| 7/28/2026 | Contingent | $775,000$313/sqft |
Source: MRED as distributed by MLS GRID #12677750 Report a problem | ||
| 7/9/2026 | Listed for sale | $775,000$313/sqft |
Source: MRED as distributed by MLS GRID #12677750 Report a problem | ||
Public tax history
| Year | Property taxes | Tax assessment |
|---|---|---|
| 2025 | $12,005 +5.1% | $221,891 +9.7% |
| 2024 | $11,427 +6.2% | $202,326 +11.3% |
| 2023 | $10,758 +4.2% | $181,800 +6.4% |
| 2022 | $10,326 +3.8% | $170,820 +3.7% |
| 2021 | $9,952 +0.3% | $164,730 |
| 2020 | $9,920 +3.9% | $164,730 +5.1% |
| 2019 | $9,549 +5.7% | $156,670 +3.2% |
| 2018 | $9,037 +2.2% | $151,800 +3.5% |
| 2017 | $8,839 +2.7% | $146,650 +4.2% |
| 2016 | $8,611 +0.1% | $140,740 +5.3% |
| 2015 | $8,603 -1.7% | $133,630 +7.2% |
| 2014 | $8,755 +0.7% | $124,610 -0.7% |
| 2013 | $8,696 +4.8% | $125,480 -2% |
| 2012 | $8,295 +1.2% | $128,080 -6.4% |
| 2011 | $8,197 +7.2% | $136,880 +0.6% |
| 2010 | $7,648 +2.3% | $136,080 -4% |
| 2009 | $7,476 +3.2% | $141,740 +1.8% |
| 2008 | $7,246 +4.8% | $139,230 +5.8% |
| 2007 | $6,917 +2.2% | $131,600 +4.9% |
| 2006 | $6,766 +2.6% | $125,480 +5.7% |
| 2005 | $6,595 +7.7% | $118,740 +11.1% |
| 2004 | $6,126 +4.1% | $106,910 +6.8% |
| 2003 | $5,887 +16.6% | $100,100 +16.9% |
| 2002 | $5,048 +4.5% | $85,600 +4.7% |
| 2001 | $4,829 +12% | $81,760 +4.4% |
| 2000 | $4,311 | $78,310 |
Find assessor info on the county website
Neighborhood: Hobson West
Nearby homes
- $725,0004 bd4 ba2.6k sqft978 Merrimac Cir, Naperville, IL 60540Sold
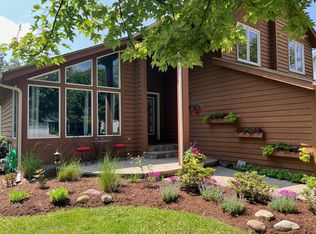
- $729,0004 bd2 ba2.3k sqft970 Merrimac Cir, Naperville, IL 60540Off Market
- $711,8004 bd2 ba2.6k sqft841 Shiloh Cir, Naperville, IL 60540Off Market
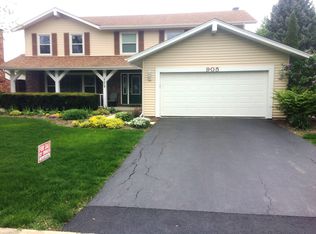
- $742,4004 bd4 ba2.5k sqft905 Shiloh Cir, Naperville, IL 60540Off Market
- $778,9004 bd3 ba2.7k sqft966 Merrimac Cir, Naperville, IL 60540Off Market
- $590,0005 bd4 ba2.1k sqft837 Shiloh Cir, Naperville, IL 60540Sold
- $822,1004 bd2 ba3.4k sqft909 Shiloh Cir, Naperville, IL 60540Off Market
- $904,5005 bd3 ba3.1k sqft982 Merrimac Cir, Naperville, IL 60540Off Market
Nearby schools
GreatSchools rating
- 8/10Elmwood Elementary SchoolGrades: K-5Distance: 0.8 mi
- 9/10Lincoln Jr High SchoolGrades: 6-8Distance: 1.3 mi
- 9/10Naperville Central High SchoolGrades: 9-12Distance: 1.2 mi
Schools provided by the listing agent
- Elementary: Elmwood Elementary School
- Middle: Lincoln Junior High School
- High: Naperville Central High School
- District: 203
Source: MRED as distributed by MLS GRID. This data may not be complete. We recommend contacting the local school district to confirm school assignments for this home.
Get a cash offer in 3 minutes
Find out how much your home could sell for in as little as 3 minutes with a no-obligation cash offer.
Estimated market value
$764,600
Get a cash offer in 3 minutes
Find out how much your home could sell for in as little as 3 minutes with a no-obligation cash offer.
Estimated market value
$764,600
- Illinois
- DuPage County
- Naperville
- 60540
- Hobson West
- 974 Merrimac Cir
