Skip main navigation
Sold for $789,000
  • $789,000

    974 Mill Creek Drive, Palm Beach Gardens, FL 33410

    2beds
    1,841sqft
    Single Family Residence
    Built in 2005
    6,403 Square Feet Lot
    $794,100 Zestimate®
    $429/sqft
    $4,424 Estimated rent

    Home value

    $794,100

    $715,000 - $881,000

    $4,424/mo

    Zestimate® history
    Loading
    Loading...

    Owner options

    List your home for rent

    $4,424/mo

    Rent Zestimate®

    Find your next renter with Zillow Rental Manager. Plus, with online applications, you can quickly screen prospective tenants – for free.

    Learn more

    $4,424/mo

    Rent Zestimate®

    Refinance and save

    $5,996/mo

    Est. payment

    Refinancing to a lower rate could help reduce your monthly payments and save thousands over the life of the loan.

    See today's rates

    $5,996/mo

    Est. payment

    Explore your selling options

    Work with a Zillow partner agent

    Leverage their expertise and Zillow's premium Showcase listings to get your home seen by more buyers.

    Get started

    List with your own agent

    Get your home in front of millions of buyers by listing it on Zillow.

    Learn how to do it

    Sell it yourself

    Take full control of how buyers see your home on Zillow by listing For Sale by Owner (FSBO).

    List your home

    What's special

    Two-car garageLarge shelved pantryCeiling fansAmple storageDual custom walk-in closetsTumbled marble backsplashGas cooktop
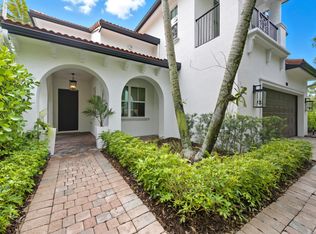
    A breathtaking tropical oasis, this beautiful single-level home in Evergrene is located in of the most desirable streets, Mill Creek. Featuring 2 bedrooms, 2 baths, plus a den (optional 3rd bedroom). It sits on a spacious and private lot with expansive preserve views. An etched-glass front door opens to an elegant foyer leading to a formal dining area large enough to seat eight. The bright and open living room is enhanced by sliding glass doors showcasing the serene preserve backdrop and is prewired for surround sound. The gourmet chef's kitchen offers 2" granite countertops, tumbled marble backsplash, upgraded molded wood cabinetry, top-tier stainless steel appliances, a gas cooktop, and a large shelved pantry. An oversized granite island seats up to six, complemented by a breakfast nook with sliding doors that open onto a paver patio with a motorized retractable awning—perfect for outdoor dining and entertaining. The primary suite features bamboo plank floors, a coved ceiling, and private patio access. Dual custom walk-in closets lead to a spa-style bath with split vanities, soaking tub, separate shower, upgraded cabinetry, and ceramic tile. The guest bedroom offers premium carpeting and generous closet space, while the full guest bath includes a glass-enclosed tub/shower and maple wood cabinetry. A flexible den/office with built-in cabinetry can easily serve as a third bedroom. Additional highlights include a large laundry room, full-size washer and dryer, ample storage, ceramic tile in all main living areas, decorative window treatments, recessed lighting, crown molding, ceiling fans, a two-car garage, and an upgraded high-capacity HVAC system. This home seamlessly combines comfort, privacy, and modern elegance in Evergrene's premier location. Evergrene's clubhouse offers a weight room, aerobics area, kids' play room, and event space. The large swimming pool includes a poolside tiki bar, grill, and ample seating. Enjoy scheduled music and steel drums on weekends. The community features a stocked lake with a fishing pier, scenic walking/jogging paths, basketball courts, and tennis courts. Various community activities foster a strong sense of camaraderie among residents of all ages. Located minutes from upscale shopping at The Gardens Mall and outdoor activities at John D. MacArthur Beach State Park. Golf enthusiasts will appreciate proximity to top courses, including PGA National Resort & Spa. Convenient access to major highways, with Palm Beach International Airport just 16 miles away and the Brightline Station in West Palm Beach about 12 miles away, offering rail service to Orlando, Miami, and Fort Lauderdale. Evergrene combines luxury living with convenience, providing a resort-like atmosphere year-round. Multiple gated entrances ensure security and ease of access. This prime location in Palm Beach Gardens offers the perfect balance of community amenities and nearby attractions, making it an ideal choice for those seeking an exceptional Florida lifestyle.

    Zillow last checked:

    Listing updated:

    Listed by:

    Yianna Mackres Kaplanidis 561-267-9898,

    The Corcoran Group

    Bought with:

    Stewart F Denholtz, 3356761

    Platinum Properties/The Keyes

    Source: BeachesMLS,MLS#: B26020656MLS LogoOriginating MLS: BeachesMLS

    Facts & features

    Interior

    Bedrooms & bathrooms
    • Bedrooms: 2
    • Bathrooms: 2
    • Full bathrooms: 2
    • Main level bathrooms: 2
    • Main level bedrooms: 2
    Primary bedroom
    • Level: Main
    • Area: 208
    • Dimensions: 16 X 13
    Bedroom 2
    • Level: Main
    • Area: 168
    • Dimensions: 14 X 12
    Den
    • Level: Main
    • Area: 120
    • Dimensions: 12 X 10
    Dining room
    • Level: Main
    • Area: 130
    • Dimensions: 13 X 10
    Kitchen
    • Level: Main
    • Area: 182
    • Dimensions: 14 X 13
    Living room
    • Level: Main
    • Area: 195
    • Dimensions: 15 X 13
    Heating
    • Central
    Cooling
    • Central Air, Ceiling Fan(s)
    Appliances
    • Included: Dryer, Dishwasher, Gas Range, Gas Water Heater, Microwave, Oven, Water Heater, Washer
    • Laundry: Inside
    Features
    • Breakfast Area, Bathtub, Closet Cabinetry, Cathedral Ceiling(s), Dual Sinks, Entrance Foyer, Garden Tub/Roman Tub, Living/Dining Room, Main Level Primary, Split Bedrooms, Soaking Tub, Separate Shower, Vaulted Ceiling(s), Walk-In Closet(s)
    • Flooring: Carpet, Ceramic Tile, Wood
    • Windows: Blinds, Metal, Single Hung, Sliding
    • Has fireplace: No
    Interior area
    • Total structure area: 2,512
    • Total interior livable area: 1,841 sqft

    Property

    Parking
    • Total spaces: 3
    • Parking features: Attached, Driveway, Garage, Garage Door Opener
    • Attached garage spaces: 2
    • Has uncovered spaces: Yes
    Accessibility
    • Accessibility features: Accessibility Features, Central Living Area
    Features
    • Levels: One
    • Stories: 1
    • Patio & porch: Covered, Patio, Porch
    • Exterior features: Courtyard, Outdoor Living Area, Uncovered Courtyard, Room For Pool
    • Pool features: Association
    • Has view: Yes
    • View description: Garden, Preserve
    • Waterfront features: None
    Lot
    • Size: 6,403 Square Feet
    • Features: Sprinklers Automatic, < 1/4 Acre
    Details
    • Parcel number: 52424125030030160
    • Zoning: PCD (city)
    • Special conditions: Standard,Listed As-Is

    Construction

    Type & style
    • Home type: SingleFamily
    • Architectural style: Mediterranean
    • Property subtype: Single Family Residence
    Materials
    • Block
    • Roof: Spanish Tile
    Condition
    • Resale
    • New construction: No
    • Year built: 2005

    Utilities & green energy

    • Electric: 3 Phase
    • Sewer: Public Sewer
    • Water: Public
    • Utilities for property: Cable Available, Natural Gas Available, Sewer Available, Water Available

    Community & HOA

    Community
    • Features: Home Owners Association, Gated, Property Manager On-Site, Sidewalks
    • Security: Security Gate, Gated with Guard, Gated Community, Smoke Detector(s), Security Guard
    • Subdivision: EVERGRENE PCD 2
    HOA
    • Has HOA: Yes
    • Amenities included: Basketball Court, Clubhouse, Fitness Center, Library, Management, Picnic Area, Playground, Pickleball, Park, Pool, Restaurant, Spa/Hot Tub, Sidewalks, Tennis Court(s), Trail(s)
    • Services included: Common Areas, Cable TV, Maintenance Grounds, Recreation Facilities, Security
    • HOA fee: $578 monthly
    • HOA name: Evergrene
    • HOA phone: 561-626-1981
    Location
    • Region: Palm Beach Gardens

    Financial & listing details

    • Price per square foot: $429/sqft
    • Tax assessed value: $695,931
    • Annual tax amount: $5,132
    • Date on market: 5/6/2026
    • Cumulative days on market: 17 days
    • Listing terms: Cash,Conventional,Contract,FHA,VA Loan
    • Road surface type: Paved

    Price history

    DateEventPrice
    6/16/2026Sold$789,000$429/sqft
    Source: BeachesMLS #B26020656 Report a problem
    5/28/2026Pending sale$789,000$429/sqft
    Source: BeachesMLS #B26020656 Report a problem
    5/6/2026Listed for sale$789,000-5.5%$429/sqft
    Source: BeachesMLS #B26020656 Report a problem
    6/10/2025Listing removed$835,000$454/sqft
    Source: BeachesMLS #RX-11077736 Report a problem
    5/15/2025Price change$835,000-1.2%$454/sqft
    Source: BeachesMLS #RX-11077736 Report a problem
    4/2/2025Listed for sale$845,000-0.6%$459/sqft
    Source: BeachesMLS #RX-11077736 Report a problem
    2/7/2025Listing removed$850,000$462/sqft
    Source: BeachesMLS #RX-11011349 Report a problem
    1/10/2025Price change$850,000-1.7%$462/sqft
    Source: BeachesMLS #RX-11011349 Report a problem
    8/14/2024Listed for sale$865,000-2.3%$470/sqft
    Source: BeachesMLS #RX-11011349 Report a problem
    4/24/2024Listing removed--
    Source: BeachesMLS #RX-10928467 Report a problem
    3/16/2024Price change$885,000-1.6%$481/sqft
    Source: BeachesMLS #RX-10928467 Report a problem
    11/28/2023Price change$899,000-2.8%$488/sqft
    Source: BeachesMLS #RX-10928467 Report a problem
    11/12/2023Price change$925,000-2.5%$502/sqft
    Source: BeachesMLS #RX-10928467 Report a problem
    10/30/2023Price change$949,000-4%$515/sqft
    Source: BeachesMLS #RX-10928467 Report a problem
    10/18/2023Listed for sale$989,000+154.2%$537/sqft
    Source: BeachesMLS #RX-10928467 Report a problem
    1/19/2012Listing removed$389,000+17.9%$211/sqft
    Source: ReMax Ocean Properites #R3013799 Report a problem
    9/1/2010Sold$330,000-15.2%$179/sqft
    Source: Public Record Report a problem
    7/31/2010Price change$389,000-8.5%$211/sqft
    Source: ReMax Ocean Properites #R3013799 Report a problem
    5/16/2009Listed for sale$425,000+4.6%$231/sqft
    Source: ReMax Ocean Properites #R3013799 Report a problem
    6/15/2005Sold$406,165$221/sqft
    Source: Public Record Report a problem

    Public tax history

    YearProperty taxesTax assessment
    2025$5,132 +3.2%$308,415 +2.9%
    2024$4,973 +2.2%$299,723 +3%
    2023$4,868 +0.6%$290,993 +3%
    2022$4,840 -0.5%$282,517 +3%
    2021$4,864 +0.9%$274,288 +1.4%
    2020$4,820 +1.4%$270,501 +2.3%
    2019$4,754 $264,419 +1.9%
    2018$4,754 +4.7%$259,489 +2.1%
    2017$4,541 +0.4%$254,152 +2.1%
    2016$4,521 +0%$248,925 +0.7%
    2015$4,520 -3%$247,195 +0.8%
    2014$4,662 +1.1%$245,233 +1.5%
    2013$4,613 +0.3%$241,609 +1.7%
    2012$4,598 +1.2%$237,570 +3%
    2011$4,544 +5.7%$230,650 +5.5%
    2010$4,299 -16.1%$218,567 -18.1%
    2009$5,123 -7.6%$266,918 -13.5%
    2008$5,547 -5%$308,479 -0.8%
    2007$5,837 -16%$311,042 -8.6%
    2006$6,950 $340,472 +325.6%
    2005-- $80,000 +3.9%
    2004$657 +106%$77,000 +57.1%
    2003$319 $49,000
    Find assessor info on the county website

    Neighborhood: Evergrene

    Nearby schools

    GreatSchools rating
    Schools provided by the listing agent
    • Elementary: Marsh Pointe
    • Middle: Watson B. Duncan
    • High: William T. Dwyer

    Source: BeachesMLS. This data may not be complete. We recommend contacting the local school district to confirm school assignments for this home.

    Get a cash offer in 3 minutes
    Find out how much your home could sell for in as little as 3 minutes with a no-obligation cash offer.
    Estimated market value
    $794,100
    Get a cash offer in 3 minutes
    Find out how much your home could sell for in as little as 3 minutes with a no-obligation cash offer.
    Estimated market value
    $794,100