Skip main navigation
Pre-foreclosure
  • Est. $778,400

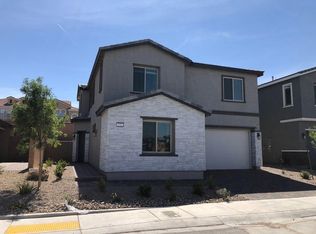
    974 Mossy Vale St, Henderson, NV 89052

    4beds
    3baths
    2,482sqft
    SingleFamily
    Built in 2020
    5,227 Square Feet Lot
    $778,400 Zestimate®
    $314/sqft
    $55/mo HOA

    Overview

    This 2482 square foot single family home has 4 bedrooms and 3.5 bathrooms. This home is located at 974 Mossy Vale St, Henderson, NV 89052.
    203 days
    |
    10
    |
    0
    |

      Facts & features

      Interior

      Bedrooms & bathrooms
      • Bedrooms: 4
      • Bathrooms: 3.5
      Heating
      • Forced air
      Cooling
      • Central
      Features
      • Flooring: Concrete
      Interior area
      • Total interior livable area: 2,482 sqft

      Property

      Parking
      • Parking features: Garage - Attached
      Features
      • Exterior features: Stucco
      • Has spa: Yes
      Lot
      • Size: 5,227 Square Feet
      Details
      • Parcel number: 17735614047

      Construction

      Type & style
      • Home type: SingleFamily
      Materials
      • Frame
      • Roof: Other
      Condition
      • Year built: 2020

      Community & HOA

      HOA
      • Has HOA: Yes
      • HOA fee: $55 monthly
      Location
      • Region: Henderson

      Financial & listing details

      • Price per square foot: $314/sqft
      • Tax assessed value: $727,889
      • Annual tax amount: $6,917

      Visit our professional directory to find a foreclosure specialist in your area that can help with your home search.

      Find a foreclosure agent

        Foreclosure details

        Estimated market value

        $778,400

        $739,000 - $825,000

        $3,432/mo

        Price history

        DateEventPrice
        11/15/2023Listing removed--
        Source: LVR #2538401 Report a problem
        11/3/2023Listed for sale$822,222-2.6%$331/sqft
        Source: LVR #2538401 Report a problem
        10/19/2023Listing removed--
        Source: LVR #2533270 Report a problem
        10/8/2023Listed for sale$844,444$340/sqft
        Source: LVR #2533270 Report a problem
        10/8/2023Listing removed--
        Source: LVR #2486906 Report a problem
        7/12/2023Price change$844,444+2.7%$340/sqft
        Source: LVR #2486906 Report a problem
        5/30/2023Price change$822,222+0.9%$331/sqft
        Source: LVR #2486906 Report a problem
        5/25/2023Price change$815,000-3%$328/sqft
        Source: LVR #2486906 Report a problem
        4/10/2023Listed for sale$840,000+65.5%$338/sqft
        Source: LVR #2486906 Report a problem
        7/15/2020Sold$507,582$205/sqft
        Source: Public Record Report a problem

        Public tax history

        YearProperty taxesTax assessment
        2026$6,917 +8%$254,761 +5.5%
        2025$6,404 +8%$241,438 -4.6%
        2024$5,931 +22.4%$253,175 +25.8%
        2023$4,845 +8%$201,280 +22.3%
        2022$4,486 +7.7%$164,602 +292.2%
        2021$4,165 +599.1%$41,966 +12.9%
        2020$596 +7%$37,177 +26.5%
        2019$557 $29,400
        2018-- $29,400

        Find assessor info on the county website

        Monthly payment

        Estimated monthly payment$1,822
        All calculations are estimates and provided by Zillow, Inc. for informational purposes only. Actual amounts may vary.
        HOA fees may include property taxes on listings classified as Co-Ops. Contact the listing agent and/or owner for fee details.
        Mortgage interest rates are dependent on a number of factors, including credit score, down payment, and repayment length. Interest rate data provided by Zillow Group Marketplace, Inc. as of 1/1/1970 from various mortgage lenders with which we have lead or other similar arrangements; the Estimated Payment is an average of those rates.
        See how much you could borrow to make a competitive offer.

        Climate risks

        Neighborhood: Westgate

        Getting around

        33 / 100
        Car-Dependent
        25 / 100
        Some Transit
        41 / 100
        Somewhat Bikeable

        Nearby schools

        GreatSchools rating


        Similar homes

        Skip to the end of the carouselSkip to the beginning of the carousel