***OPEN HOUSE CANCELLED (4/14)***Welcome to your dream home in the charming Pennington Acres subdivision! This custom-built Bruce Weichert masterpiece exudes warmth and quality craftsmanship at every turn. The kitchen beckons you with custom soft-close cherry cabinets (by Lanz Cabinets), elegant granite counters, and an inviting island complete with an eat bar perfect for casual dining or entertaining guests. The spacious living room boasts an open-concept floor plan, accentuated by vaulted ceilings and a cozy gas fireplace, creating a welcoming atmosphere for gatherings with family and friends. The primary bedroom features an ensuite bathroom and walk-in closet, providing both comfort and convenience. With an attached 2-car garage, coming home is always a breeze. Plus, stay comfortable year-round with the efficient HVAC system providing forced air heating and cooling controlled with a NEST thermostat. Step outside to enjoy the covered back patio and fenced yard with underground sprinklers, offering the perfect setting for outdoor relaxation and entertaining. Discover the raised garden beds just beyond the gate, offering you the opportunity to indulge in your own fresh produce throughout the summer months. Take pleasure in the fact that NO HOMES CAN BE CONSTRUCTED BEHIND YOU, as there are designated wetlands in that area. Conveniently located within walking distance to Howard Elementary and Kelly Middle Schools, and with easy freeway access and nearby shopping, everything you need is just moments away! NO HOA. Don't miss the opportunity to make this exceptional property yours! Schedule your private tour to experience the warmth and charm of this inviting home first hand.
Sold
$483,000
974 Pennington Ct, Eugene, OR 97404
3beds
1,499sqft
Residential, Single Family Residence
Built in 2016
5,227 Square Feet Lot
$484,500 Zestimate®
$322/sqft
$2,487 Estimated rent
Home value
$484,500
$460,000 - $509,000
$2,487/mo
Zestimate® history
Owner options
List your home for rent
$2,487/mo
Rent Zestimate®
Find your next renter with Zillow Rental Manager. Plus, with online applications, you can quickly screen prospective tenants – for free.
$2,487/mo
Rent Zestimate®
Refinance and save
$2,929/mo
Est. payment
Refinancing to a lower rate could help reduce your monthly payments and save thousands over the life of the loan.
$2,929/mo
Est. payment
Explore your selling options
Work with a Zillow partner agent
Leverage their expertise and Zillow's premium Showcase listings to get your home seen by more buyers.
Get startedList with your own agent
Get your home in front of millions of buyers by listing it on Zillow.
Learn how to do itSell it yourself
Take full control of how buyers see your home on Zillow by listing For Sale by Owner (FSBO).
List your homeWhat's special
Cozy gas fireplaceKelly middle schoolsCovered back patioEasy freeway accessVaulted ceilingsRaised garden bedsDesignated wetlands
Zillow last checked:
Listing updated:
Listed by:
Kara Schmidt 541-954-0286,
Elevate Real Estate Group
Bought with:
Genevieve Partsch, 200510112
eXp Realty LLC
Source: RMLS (OR),MLS#: 24641116
Facts & features
Interior
Bedrooms & bathrooms
- Bedrooms: 3
- Bathrooms: 2
- Full bathrooms: 2
- Main level bathrooms: 2
Rooms
- Room types: Laundry, Entry, Bedroom 2, Bedroom 3, Dining Room, Family Room, Kitchen, Living Room, Primary Bedroom
Primary bedroom
- Features: Laminate Flooring, Suite, Walkin Closet
- Level: Main
- Area: 182
- Dimensions: 13 x 14
Bedroom 2
- Features: Laminate Flooring
- Level: Main
- Area: 110
- Dimensions: 10 x 11
Bedroom 3
- Features: Laminate Flooring
- Level: Main
- Area: 100
- Dimensions: 10 x 10
Dining room
- Features: Sliding Doors, Laminate Flooring, Vaulted Ceiling
- Level: Main
- Area: 168
- Dimensions: 12 x 14
Kitchen
- Features: Dishwasher, Disposal, Eat Bar, Microwave, Free Standing Refrigerator, Laminate Flooring, Vaulted Ceiling
- Level: Main
- Area: 120
- Width: 10
Living room
- Features: Fireplace, Laminate Flooring, Vaulted Ceiling
- Level: Main
- Area: 300
- Dimensions: 15 x 20
Heating
- Forced Air, Fireplace(s)
Cooling
- Central Air
Appliances
- Included: Dishwasher, Microwave, Disposal, Free-Standing Refrigerator, Gas Water Heater
- Laundry: Laundry Room
Features
- Vaulted Ceiling(s), Eat Bar, Suite, Walk-In Closet(s), Kitchen Island
- Flooring: Hardwood, Laminate
- Doors: Sliding Doors
- Windows: Double Pane Windows, Vinyl Frames
- Basement: Crawl Space
Interior area
- Total structure area: 1,499
- Total interior livable area: 1,499 sqft
Property
Parking
- Total spaces: 2
- Parking features: Driveway, On Street, Attached
- Attached garage spaces: 2
- Has uncovered spaces: Yes
Accessibility
- Accessibility features: One Level, Accessibility
Features
- Levels: One
- Stories: 1
- Patio & porch: Porch
- Exterior features: Yard
- Fencing: Fenced
Lot
- Size: 5,227 Square Feet
- Features: Level, SqFt 5000 to 6999
Details
- Parcel number: 1872991
Construction
Type & style
- Home type: SingleFamily
- Property subtype: Residential, Single Family Residence
Materials
- Cement Siding, Lap Siding, Stone
- Roof: Composition
Condition
- Resale
- New construction: No
- Year built: 2016
Utilities & green energy
- Gas: Gas
- Sewer: Public Sewer
- Water: Public
Community & HOA
Community
- Subdivision: Pennington Acres
HOA
- Has HOA: No
Location
- Region: Eugene
Financial & listing details
- Price per square foot: $322/sqft
- Tax assessed value: $479,069
- Annual tax amount: $5,025
- Date on market: 3/22/2024
- Cumulative days on market: 22 days
- Listing terms: Cash,Conventional,FHA,VA Loan
- Road surface type: Paved
Price history
| Date | Event | Price |
|---|---|---|
| 5/15/2024 | Sold | $483,000$322/sqft |
Source:  RMLS (OR) #24641116 Report a problem RMLS (OR) #24641116 Report a problem | ||
| 4/13/2024 | Pending sale | $483,000$322/sqft |
Source: RMLS (OR) #24641116 Report a problem | ||
| 4/8/2024 | Price change | $483,000-1%$322/sqft |
Source: RMLS (OR) #24641116 Report a problem | ||
| 4/3/2024 | Price change | $488,000-0.2%$326/sqft |
Source: RMLS (OR) #24641116 Report a problem | ||
| 3/26/2024 | Listed for sale | $489,000$326/sqft |
Source: RMLS (OR) #24641116 Report a problem | ||
| 3/25/2024 | Pending sale | $489,000$326/sqft |
Source: RMLS (OR) #24641116 Report a problem | ||
| 3/22/2024 | Listed for sale | $489,000+66.1%$326/sqft |
Source: RMLS (OR) #24641116 Report a problem | ||
| 11/3/2016 | Sold | $294,400$196/sqft |
Source: RMLS (OR) #16073442 Report a problem | ||
Public tax history
| Year | Property taxes | Tax assessment |
|---|---|---|
| 2025 | $5,222 +1.3% | $268,010 +3% |
| 2024 | $5,157 +2.6% | $260,204 +3% |
| 2023 | $5,026 +4% | $252,626 +3% |
| 2022 | $4,831 +6.5% | $245,268 +3% |
| 2021 | $4,538 -0.4% | $238,125 +3% |
| 2020 | $4,554 +3.5% | $231,190 +3% |
| 2019 | $4,398 +6.2% | $224,457 +3% |
| 2018 | $4,140 | $217,920 +3% |
| 2017 | $4,140 +6.3% | $211,573 +318.6% |
| 2016 | $3,895 | $50,541 |
Find assessor info on the county website
Neighborhood: River Road
Nearby homes
- $461,9003 bd2 ba1.5k sqft968 Pennington Ct, Eugene, OR 97404Off Market
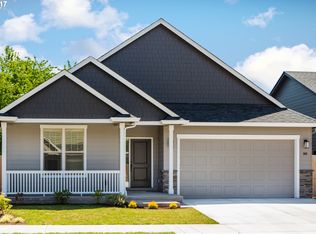
- $450,1003 bd2 ba1.5k sqft980 Pennington Ct, Eugene, OR 97404Off Market
- $449,4003 bd2 ba1.5k sqft980 Pennington, Eugene, OR 97404Off Market
- $485,7003 bd2 ba1.4k sqft962 Pennington Ct, Eugene, OR 97404Off Market
- $442,3004 bd2 ba864 sqft986 Pennington Ct, Eugene, OR 97404Off Market
- $467,9003 bd2 ba1.5k sqft956 Pennington Ct, Eugene, OR 97404Off Market
- $455,3003 bd2 ba1.5k sqft975 Pennington Ct, Eugene, OR 97404Off Market
- $457,1003 bd2 ba1.5k sqft981 Pennington Ct, Eugene, OR 97404Off Market
Nearby schools
GreatSchools rating
- 4/10Howard Elementary SchoolGrades: K-5Distance: 0.4 mi
- 6/10Kelly Middle SchoolGrades: 6-8Distance: 0.2 mi
- 3/10North Eugene High SchoolGrades: 9-12Distance: 0.9 mi
Schools provided by the listing agent
- Elementary: Howard
- Middle: Kelly
- High: North Eugene
Source: RMLS (OR). This data may not be complete. We recommend contacting the local school district to confirm school assignments for this home.


Get pre-qualified for a loan
At Zillow Home Loans, we can pre-qualify you in as little as 5 minutes with no impact to your credit score.An equal housing lender. NMLS #10287.
Sell for more on Zillow
Get a Zillow Showcase℠ listing at no additional cost and you could sell for .
$484,500
2% more
+$9,690
With Zillow Showcase(estimated)
$494,190
- Oregon
- Lane County
- Eugene
- 97404
- River Road
- 974 Pennington Ct
Nearby cities
Nearby neighborhoods
Nearby zip codes
Other Eugene Topics
