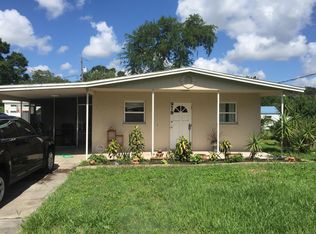
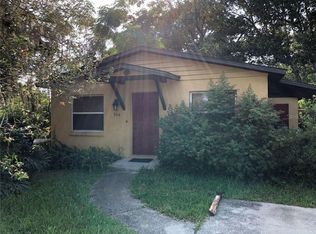
Welcome to your dream rental home a beautifully crafted, single-family estate adjacent to Baldwin Park. Completely rebuilt in 2020 to the current building codes, this residence seamlessly blends high-end architectural craftsmanship with contemporary luxury.
The Interior Experience:
This home is carefully designed for both effortless daily living and grand-scale entertaining, anchored by an open floor plan and flooded with modern LED recessed lighting and moving Sunlight.
Chef's Dream Kitchen: The heart of the home is the stunning open kitchen and living area, where dual oversized islands, quartz countertops, stainless steel appliances, a dedicated wet bar and a beautiful tile backsplash make everyday meals and entertaining effortless. Whether hosting friends or enjoying a cozy night in, this space was made to gather.
Premium Finishes: Gleaming white marble flooring, smooth-finished walls, custom window treatments, and built-in shelving in every closet makes this home very comfortable to live in, along with the luxury.
Lavish Master Suite: A true retreat featuring a spa-like master bathroom complete with a deep jacuzzi tub and a separate, modern shower. This house features two full Master Bedrooms - one on the ground floor and second grand master suite upstairs.
Smart Energy Savings: Equipped with high-efficiency propane gas appliances including a tankless gas water heater, gas dryer, and a chef-grade 36 inch gas cooktop significantly reducing your monthly electricity bills.
Convenience & Space: Includes an expansive laundry area with ample cabinet space and countertop for storing your shopping list items and separate pantry, a separate full guest bathroom, and a two-car garage with an oversized turnaround driveway that comfortably accommodates up to 8 vehicles.
An Outdoor space Built for Entertaining:
Situated on a rare, massive double lot and enclosed by a wooden privacy fence, the backyard is a unique, secure haven designed to host gatherings of 100+ guests just as easily as it accommodates intimate family nights.
Ultimate Backyard Gathering Space: Features a magnificent stone-built fireplace with ample room for a large family to gather around, directly adjacent to a fully built-in outdoor kitchen and grill.
Modern Covered Lanai: Outfitted with contemporary LED recessed ceiling lights, a ceiling fan, and a dedicated full outdoor bathroom so guests never have to track through the main house.
Family & Wellness Zones: Includes a dedicated kids' play area and a peaceful Zen garden, offering the perfect balance of recreation and relaxation.
Smart Security & Prime Location
Your peace of mind is guaranteed with a built-in smart doorbell and four Power-over-Ethernet (POE) security cameras surrounding the perimeter, ready for self-monitoring or integration with a third-party service.
Perfectly centrally located, you are just minutes away from Winter Park Hospital, a mile from Baldwin Park's premier shopping and dining district, and within walking distance to Lake Baldwin and the Cady Way Trail. Commuting is a breeze with easy access to the 417 and 408 expressways.
Tenant is responsible for:
* Lawn care
* Utility (electric and water)
* Pest control
House for rent
Accepts Zillow applications
$5,800/mo
Fees may apply
974 Pinelli St, Orlando, FL 32803
4beds
3,482sqft
Price may not include required fees and charges. Price shown reflects the lease term provided. Learn more|
Fast & easy Zillow application.
This property accepts Zillow applications. Click 'Apply now' to fill out the online form once and apply to as many participating properties as you want. Just $35 for 30 days.
Single family residence
Available now
Cats, dogs OK
Central air, ceiling fan
Hookups laundry
Attached garage parking
Forced air, fireplace
What's special
Magnificent stone-built fireplaceDual oversized islandsTwo full master bedroomsSeparate full guest bathroomWooden privacy fenceQuartz countertopsOpen floor plan
- 9 days |
- -- |
- -- |
Zillow last checked:
Listing updated:
Travel times
Facts & features
Interior
Bedrooms & bathrooms
- Bedrooms: 4
- Bathrooms: 4
- Full bathrooms: 4
Heating
- Forced Air, Fireplace
Cooling
- Central Air, Ceiling Fan
Appliances
- Included: Dishwasher, Microwave, Oven, Stove, WD Hookup
- Laundry: Hookups
Features
- Ceiling Fan(s), WD Hookup
- Flooring: Hardwood, Tile
- Has fireplace: Yes
Interior area
- Total interior livable area: 3,482 sqft
Property
Parking
- Parking features: Attached
- Has attached garage: Yes
- Details: Contact manager
Features
- Exterior features: Heating system: Forced Air, Kids play area in the backyard, Outdoor bathroom attached to covered Lanai
Details
- Parcel number: 302221393208060
Construction
Type & style
- Home type: SingleFamily
- Property subtype: Single Family Residence
Community & HOA
Location
- Region: Orlando
Financial & listing details
- Lease term: 1 Year
Price history
| Date | Event | Price |
|---|---|---|
| 6/26/2026 | Listed for rent | $5,800$2/sqft |
Source: Zillow Rentals Report a problem | ||
| 10/7/2011 | Sold | $60,000-40%$17/sqft |
Source: Stellar MLS #O4897439 Report a problem | ||
| 1/1/2011 | Listing removed | $100,000$29/sqft |
Source: Watson Realty Corp #MO4897439 Report a problem | ||
| 9/2/2010 | Price change | $100,000-25.9%$29/sqft |
Source: Watson Realty Corp #MO4897439 Report a problem | ||
| 10/28/2009 | Listed for sale | $135,000$39/sqft |
Source: Watson Realty Corp #MO4897439 Report a problem | ||
| 8/30/2009 | Listing removed | $135,000$39/sqft |
Source: Watson Realty Corp #MO4897439 Report a problem | ||
| 8/16/2009 | Price change | $135,000-42.6%$39/sqft |
Source: Watson Realty Corp #MO4897439 Report a problem | ||
| 7/19/2009 | Listed for sale | $235,000$67/sqft |
Source: Watson Realty Corp #MO4863017 Report a problem | ||
| 6/4/2009 | Listing removed | $235,000$67/sqft |
Source: Watson Realty Corp #MO4897439 Report a problem | ||
| 2/17/2009 | Listed for sale | $235,000$67/sqft |
Source: Watson Realty Corp #MO4897439 Report a problem | ||
| 11/3/2008 | Listing removed | $235,000$67/sqft |
Source: Watson Realty Corp #MO4863017 Report a problem | ||
| 10/23/2008 | Price change | $235,000-4.1%$67/sqft |
Source: Watson Realty Corp #MO4863017 Report a problem | ||
| 8/2/2008 | Listed for sale | $245,000+13.4%$70/sqft |
Source: Watson Realty Corp #MO4863017 Report a problem | ||
| 2/20/2007 | Sold | $216,000-1.8%$62/sqft |
Source: Stellar MLS #O4737732 Report a problem | ||
| 1/9/2007 | Listed for sale | $220,000+37.5%$63/sqft |
Source: Owner Report a problem | ||
| 5/28/2004 | Sold | $160,000$46/sqft |
Source: Public Record Report a problem | ||
Neighborhood: 32803
Nearby schools
GreatSchools rating
- 9/10Baldwin Park Elementary SchoolGrades: PK-5Distance: 0.9 mi
- 7/10Glenridge Middle SchoolGrades: 6-8Distance: 1.6 mi
- 7/10Winter Park High SchoolGrades: 9-12Distance: 1.8 mi
- Florida
- Orange County
- Orlando
- 32803
- 974 Pinelli St
Nearby cities
Nearby neighborhoods
Nearby zip codes
Nearby rental buildings
- Society Orlando
- Paros Vineland
- The Palms Club Orlando
- Perse Apartments
- Watauga Woods Apartments
- Audubon Park
- The Cannery at The Packing District
- Esplanade
- Bell Avalon Park
- Cypress Run
- Indigo West
- ARIUM Crowntree Lakes
- Millenia 700 Apartments
- Modera Creative Village
- The Grove at Millenia
- Alvista West Vue
- Campus Crossings on Alafaya
- District West
- Dawson
- Parke East