The spacious 3030 Victoria plan with 5 bedrooms 3 baths and extra large upstairs bonus room is perfect for the large family or combining families. The extra large upstairs bonus room is great for media room, exercise room, piano. Has endless possibilities for those needing space. The home has white cabinets, modern, light plank tile flooring and upgraded quartz countertops throughout. Upgrades included with home are prewire for patio fan, prewire for kitchen pendant lights, modern tubular staircase, large double door slider leading to patio and full tile great room. Items included in standard package are gas stub for future bbq, prewire for ceiling fans in great room and bedrooms, covered patio, full height kitchen backsplash, 2 inch faux wood window blinds throughout and verticals on sliders, single bowl stainless steel kitchen sink just to name a few. Builders 2-10 warranty also included. Golden Valley school district ranks second only to Clovis Unified. Call sales agent for details on this and other homes available in Riverstone. Home to be complete October (estimate only at this time).
Sold for $594,990
Street View
$594,990
974 Pinnacle Dr W, Madera, CA 93636
5beds
3,030sqft
SingleFamily
Built in 2023
-- sqft lot
$597,500 Zestimate®
$196/sqft
$3,357 Estimated rent
Home value
$597,500
$568,000 - $627,000
$3,357/mo
Zestimate® history
Owner options
List your home for rent
$3,357/mo
Rent Zestimate®
Find your next renter with Zillow Rental Manager. Plus, with online applications, you can quickly screen prospective tenants – for free.
$3,357/mo
Rent Zestimate®
Refinance and save
$4,098/mo
Est. payment
Refinancing to a lower rate could help reduce your monthly payments and save thousands over the life of the loan.
$4,098/mo
Est. payment
Explore your selling options
Work with a Zillow partner agent
Leverage their expertise and Zillow's premium Showcase listings to get your home seen by more buyers.
Get startedList with your own agent
Get your home in front of millions of buyers by listing it on Zillow.
Learn how to do itSell it yourself
Take full control of how buyers see your home on Zillow by listing For Sale by Owner (FSBO).
List your homeWhat's special
Facts & features
Interior
Bedrooms & bathrooms
- Bedrooms: 5
- Bathrooms: 2
- Full bathrooms: 2
Interior area
- Total interior livable area: 3,030 sqft
Construction
Type & style
- Home type: SingleFamily
Condition
- Year built: 2023
Community & HOA
HOA
- Has HOA: Yes
- HOA fee: $125 monthly
Location
- Region: Madera
Financial & listing details
- Price per square foot: $196/sqft
Price history
| Date | Event | Price |
|---|---|---|
| 4/30/2024 | Sold | $594,990$196/sqft |
Source: Fresno MLS #592017 Report a problem | ||
Public tax history
Tax history is unavailable.
Neighborhood: 93636
Nearby homes
- $594,9905 bd3 ba3k sqft974 Pinnacle Dr W, Madera, CA 93636Sold

- $520,9904 bd3 ba2.4k sqft976 Pinnacle Dr W, Madera, CA 93636Sold
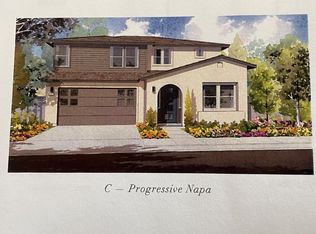
- $508,6004 bd2 ba2.1k sqft981 Pinnacle Dr W, Madera, CA 93636Off Market
- $484,3503 bd2 ba1.8k sqft970 Pinnacle Dr W, Madera, CA 93636Sold

- $565,7004 bd3 ba2.1k sqft974 Spring St W, Madera, CA 93636Off Market
- $525,0004 bd2 ba2.1k sqft985 Pinnacle Dr W, Madera, CA 93636Off Market
- $463,5004 bd3 ba2.1k sqft723 Cathedral Ct S, Madera, CA 93636Sold
- $578,0005 bd5 ba3.3k sqft733 Cathedral Ct S, Madera, CA 93636Sold
- $432,0003 bd2 ba1.6k sqft785 Cathedral Ct S, Madera, CA 93636Sold
Nearby schools
GreatSchools rating
- 8/10Webster Elementary SchoolGrades: K-6Distance: 4.2 mi
- 7/10Ranchos Middle SchoolGrades: 7-8Distance: 5 mi
- 7/10Liberty High SchoolGrades: 9-12Distance: 4.7 mi
Schools provided by the listing agent
- Elementary: Stone Creek
- Middle: Ranchos
- High: Liberty High
- District: Golden Valley
Source: The MLS. This data may not be complete. We recommend contacting the local school district to confirm school assignments for this home.
Get a cash offer in 3 minutes
Find out how much your home could sell for in as little as 3 minutes with a no-obligation cash offer.
Estimated market value
$597,500
Get a cash offer in 3 minutes
Find out how much your home could sell for in as little as 3 minutes with a no-obligation cash offer.
Estimated market value
$597,500
- California
- Madera County
- Madera
- 93636
- 974 Pinnacle Dr W
