**Some Photos are Virtually Enhanced** Experience luxury living in the prestigious gated community of Rainey Run. This is where privacy, nature, and convenience come together on 10 breathtaking acres. Surrounded by towering hardwoods and abundant wildlife, this remarkable property offers a convenient peaceful retreat. Built in 2020, this custom home showcases quality craftsmanship with a highly thought out design. Greeted by a beautifully crafted foyer, you immediately feel at home from the moment you walk through the door. The spacious kitchen opens to the living room offering the perfect entertainment design. The spacious floor plan is designed for both comfortable everyday living and effortless entertaining. Allowing privacy with its split floor plan, the primary bedroom features his and her walking closets with a spa like bathroom escape. 3 bedroom with office (or 4th bedroom) and bonus room (could be used as another bedroom). Step outside and enjoy your own private sanctuary, where deer, turkey, and other native wildlife are frequent visitors. A large workshop with electricity and water provides endless opportunities for hobbies or equipment storage. Located behind the gates of one of Jefferson County’s most desirable communities, Rainey Run offers the peaceful escape from the city with the convenience of Tallahassee being only a few minutes away. Schedule your private showing today, this home has so much more to share! Built by Saxon Hannon, of Hannon Construction. Buyers to verify all dimensions and measurements.
Under contract
$1,200,000
974 Rainey Run, Monticello, FL 32344
4beds
4,925sqft
Single Family Residence
Built in 2020
10 Acres Lot
$-- Zestimate®
$244/sqft
$48/mo HOA
What's special
Abundant wildlifeQuality craftsmanshipSpacious floor planCustom homeBeautifully crafted foyerSurrounded by towering hardwoodsSpa like bathroom escape
- 69 days
- 355
- 17
Zillow last checked:
Listing updated:
Listed by:
Renee Dawkins 850-544-5824,
Dawkins Realty LLC,
Terry (TJ) L Dawkins 850-544-6170,
Dawkins Realty LLC
Source: TBR,MLS#: 402221
Facts & features
Interior
Bedrooms & bathrooms
- Bedrooms: 4
- Bathrooms: 3
- Full bathrooms: 3
Rooms
- Room types: Bonus Room, Foyer, Office, Other, Pantry, Screened Porch, Utility Room
Primary bedroom
- Dimensions: 18x18
Bedroom 2
- Dimensions: 14x14
Bedroom 3
- Dimensions: 14x14
Bedroom 4
- Dimensions: 12x13
Dining room
- Dimensions: 15x15
Family room
- Dimensions: -
Kitchen
- Dimensions: 20x14
Living room
- Dimensions: 20x20
Heating
- Central
Cooling
- Central Air
Appliances
- Included: Cooktop, Dryer, Dishwasher, Disposal, Ice Maker, Microwave, Oven, Refrigerator, Washer
Features
- High Ceilings, Hot Tub/Spa, Entrance Foyer, Pantry, Split Bedrooms, Walk-In Closet(s)
- Has fireplace: Yes
Interior area
- Total structure area: 4,925
- Total interior livable area: 4,925 sqft
Property
Parking
- Total spaces: 3
- Parking features: Three Car Garage, Three or more Spaces
- Garage spaces: 3
Features
- Stories: 1
- Patio & porch: Patio, Porch, Screened
- Has spa: Yes
- Has view: Yes
- View description: Creek/Stream
- Has water view: Yes
- Water view: Creek/Stream
- Waterfront features: Creek
Lot
- Size: 10 Acres
Details
- Parcel number: 12065282N4E0000002F0000
- Special conditions: Standard
- Other equipment: Generator
- Horse amenities: Horses Allowed
Construction
Type & style
- Home type: SingleFamily
- Architectural style: Craftsman,One Story
- Property subtype: Single Family Residence
Materials
- Block, Concrete
Condition
- Year built: 2020
Community & HOA
Community
- Features: Gated
- Security: Gated Community
- Subdivision: Rainey Run
HOA
- Has HOA: Yes
- HOA fee: $580 annually
Location
- Region: Monticello
Financial & listing details
- Price per square foot: $244/sqft
- Tax assessed value: $863,468
- Annual tax amount: $10,404
- Date on market: 7/9/2026
- Cumulative days on market: 70 days
- Listing terms: Cash,Conventional,FHA,VA Loan
- Road surface type: Paved
Estimated market value
Not available
Estimated sales range
Not available
Not available
Price history
| Date | Event | Price |
|---|---|---|
| 8/26/2026 | Contingent | $1,200,000$244/sqft |
Source:  TBR #402221 Report a problem TBR #402221 Report a problem | ||
| 8/9/2026 | Listed for sale | $1,200,000$244/sqft |
Source: TBR #402221 Report a problem | ||
| 7/23/2026 | Contingent | $1,200,000$244/sqft |
Source: TBR #402221 Report a problem | ||
| 7/9/2026 | Listed for sale | $1,200,000$244/sqft |
Source: TBR #402221 Report a problem | ||
Public tax history
| Year | Property taxes | Tax assessment |
|---|---|---|
| 2025 | $10,404 -0.1% | $820,516 +2.4% |
| 2024 | $10,411 +1.3% | $800,926 +2.5% |
| 2023 | $10,278 +3.3% | $781,248 +2.5% |
| 2022 | $9,954 +0.6% | $762,166 +3.7% |
| 2021 | $9,894 +846% | $734,623 +879.5% |
| 2020 | $1,046 | $75,000 -16.7% |
| 2019 | $1,046 +45% | $90,000 +80% |
| 2018 | $721 | $50,000 -20% |
| 2017 | $721 | $62,500 +4.2% |
| 2016 | -- | $60,000 -40% |
| 2015 | -- | $100,000 |
| 2014 | -- | $100,000 |
| 2013 | -- | $100,000 |
| 2012 | -- | $100,000 |
| 2011 | -- | $100,000 -33.3% |
| 2010 | -- | $150,000 |
| 2009 | -- | $150,000 |
Find assessor info on the county website
Monthly payment
Est. payment
Payment breakdown
Explore the cost of this home by adjusting the details. Changes won't be saved.Climate risks
Neighborhood: 32344
Similar homes
- $1,175,0003 bd2 ba2.6k sqft1590 Tyson Rd, Monticello, FL 32344For Sale
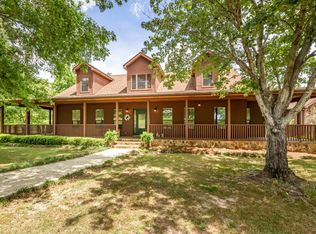 MLS ID #399764, Pamela J Kelly, Kelly & Kelly Properties, Inc. TBR
 - $949,0003 bd3 ba2.7k sqft307 Crabapple Ln, Monticello, FL 32344For Sale
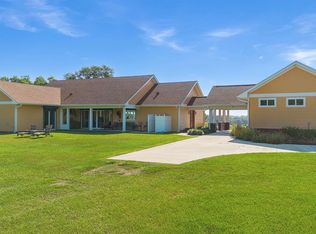 MLS ID #402573, Shelley Poppell, Clover Key Realty. TBR
 - $1,250,0005 bd5 ba4.1k sqft4084 Fairhill Way, Tallahassee, FL 32309For Sale
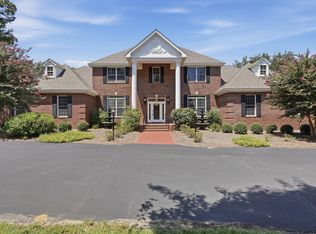 MLS ID #404357, Hettie R Spooner, Hill Spooner & Elliott Inc. TBR
 - $980,0004 bd5 ba4.4k sqft3308A Gallant Fox Trl, Tallahassee, FL 32309For Sale
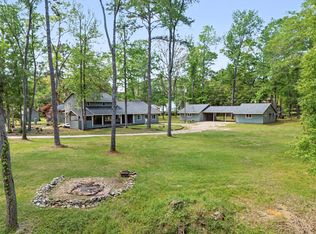 MLS ID #402224, Russell L Cotton, Cotton & Company Real Estate,. TBR
