Skip main navigation
Sold for $1,450,000
  • $1,450,000

    974 Rosehedge Ct, Concord, CA 94521

    4beds
    3,264sqft
    Residential, Single Family Residence
    Built in 2003
    8,712 Square Feet Lot
    $1,435,300 Zestimate®
    $444/sqft
    $5,490 Estimated rent

    Home value

    $1,435,300

    $1.29M - $1.59M

    $5,490/mo

    Zestimate® history
    Loading
    Loading...

    Owner options

    List your home for rent

    $5,490/mo

    Rent Zestimate®

    Find your next renter with Zillow Rental Manager. Plus, with online applications, you can quickly screen prospective tenants – for free.

    Learn more

    $5,490/mo

    Rent Zestimate®

    Refinance and save

    $9,411/mo

    Est. payment

    Refinancing to a lower rate could help reduce your monthly payments and save thousands over the life of the loan.

    See today's rates

    $9,411/mo

    Est. payment

    Explore your selling options

    Work with a Zillow partner agent

    Leverage their expertise and Zillow's premium Showcase listings to get your home seen by more buyers.

    Get started

    List with your own agent

    Get your home in front of millions of buyers by listing it on Zillow.

    Learn how to do it

    Sell it yourself

    Take full control of how buyers see your home on Zillow by listing For Sale by Owner (FSBO).

    List your home

    What's special

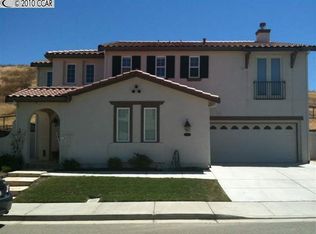
    Welcome to this spectacular home in the highly desirable Crystal Ranch community, ideally situated on a quiet court and backing to serene open space with beautiful rolling hill views. This thoughtfully designed floor plan offers exceptional flexibility with a main-floor primary suite, a secondary bedroom currently used as an office, plus an additional dedicated office or optional fifth bedroom. A full secondary bathroom and a convenient formal powder room complete the main level. Upstairs features a spacious loft perfect for relaxing or entertaining, complete with a cozy TV area and built-in desk or homework station. Two generously sized bedrooms and a full bathroom provide comfortable space for family or guests. The light-filled kitchen is the heart of the home, showcasing extensive white cabinetry, quartz countertops, a gas cooktop, double ovens, and a built-in refrigerator. The large center island with seating and an informal dining nook flows seamlessly into the inviting family room featuring a gas fireplace and custom built-ins. Beautifull yard designed for both relaxation and entertaining. Enjoy gardens, multiple patios, pergola, fire pit & fountain. 3 car tandem garage. Owned Solar. Walking distance to club house with pool, playground, tennis court & hiking trails.

    Zillow last checked:

    Listing updated:

    Listed by:

    Kelly McDougall DRE #01156462 925-787-0448,

    Compass

    Bought with:

    Kathleen Rojas, DRE #01407825

    Kathy Rojas, Broker

    Source: CCAR,MLS#: 41126355MLS Logo

    Facts & features

    Interior

    Bedrooms & bathrooms
    • Bedrooms: 4
    • Bathrooms: 4
    • Full bathrooms: 3
    • Partial bathrooms: 1
    Bathroom
    • Features: Solid Surface, Stall Shower, Tub
    Kitchen
    • Features: Breakfast Bar, Breakfast Nook, Counter - Solid Surface, Dishwasher, Gas Range/Cooktop, Kitchen Island, Updated Kitchen
    Heating
    • Forced Air
    Cooling
    • Central Air
    Appliances
    • Included: Dishwasher, Gas Range, Gas Water Heater
    • Laundry: Hookups Only, Laundry Room
    Features
    • Formal Dining Room, Breakfast Bar, Breakfast Nook, Counter - Solid Surface, Updated Kitchen
    • Flooring: Hardwood, Tile
    • Number of fireplaces: 1
    • Fireplace features: Family Room, Gas
    Interior area
    • Total structure area: 3,264
    • Total interior livable area: 3,264 sqft

    Property

    Parking
    • Total spaces: 3
    • Parking features: Attached, Garage Door Opener
    • Attached garage spaces: 3
    Features
    • Levels: Two
    • Stories: 2
    • Exterior features: Garden, Garden/Play
    • Pool features: None
    • Fencing: Fenced
    • Has view: Yes
    • View description: Hills
    Lot
    • Size: 8,712 sqft
    • Features: Court, Sloped Up, Front Yard, Landscaped, Back Yard, Side Yard, Landscape Back, Landscape Front
    Details
    • Parcel number: 1214100388
    • Special conditions: Standard
    • Other equipment: Irrigation Equipment

    Construction

    Type & style
    • Home type: SingleFamily
    • Architectural style: Contemporary
    • Property subtype: Residential, Single Family Residence
    Materials
    • Stucco
    • Roof: Tile
    Condition
    • Existing
    • New construction: No
    • Year built: 2003

    Utilities & green energy

    • Electric: Photovoltaics Seller Owned
    • Water: Public

    Community & neighborhood

    Location
    • Region: Concord
    • Subdivision: Crystal Ranch

    HOA & financial

    HOA
    • Has HOA: Yes
    • HOA fee: $125 monthly
    • Amenities included: Clubhouse, Greenbelt, Playground, Pool, Gated, Tennis Court(s), Other
    • Services included: Common Area Maint
    • Association name: CRYSTYL RANCH HOA
    • Association phone: 510-262-1795

    Price history

    DateEventPrice
    4/15/2026Sold$1,450,000$444/sqft
    Source: CCAR #41126355 Report a problem
    3/18/2026Pending sale$1,450,000$444/sqft
    Source: CCAR #41126355 Report a problem
    3/7/2026Listed for sale$1,450,000+26.1%$444/sqft
    Source: CCAR #41126355 Report a problem
    12/14/2018Sold$1,150,000$352/sqft
    Source: Bay East AOR #40843382 Report a problem
    10/28/2018Pending sale$1,150,000$352/sqft
    Source: Kathy Rojas, Broker #40843382 Report a problem
    10/20/2018Listed for sale$1,150,000+43.3%$352/sqft
    Source: Kathy Rojas, Broker #40843382 Report a problem
    1/30/2004Sold$802,500$246/sqft
    Source: Public Record Report a problem

    Public tax history

    YearProperty taxesTax assessment
    2025$15,088 +2.5%$1,282,842 +2%
    2024$14,724 +1.7%$1,257,689 +2%
    2023$14,475 +1.1%$1,233,030 +2%
    2022$14,312 +2.3%$1,208,854 +2%
    2021$13,985 +0.6%$1,185,152 +1%
    2020$13,905 +1.2%$1,173,000 +2%
    2019$13,737 +18.5%$1,150,000 +17.3%
    2018$11,589 +4.9%$980,000 +3.7%
    2017$11,045 +0.6%$945,000
    2016$10,977 +16.3%$945,000 +5.9%
    2015$9,438 $892,500 +12%
    2014$9,438 $797,000 +11%
    2013-- $718,000 +15.9%
    2012-- $619,500 -1.7%
    2011-- $630,000
    2010-- $630,000 -1.7%
    2009-- $641,000 -14%
    2008-- $745,000 -13.3%
    2007-- $859,626 +2%
    2006-- $842,772 +2%
    2005-- $826,248 +44.3%
    2004-- $572,704 +320.6%
    2003-- $136,162 +2%
    2002-- $133,493 +2%
    2001-- $130,876

    Find assessor info on the county website

    Neighborhood: Lime Ridge

    Nearby schools

    GreatSchools rating
    Get a cash offer in 3 minutes
    Find out how much your home could sell for in as little as 3 minutes with a no-obligation cash offer.
    Estimated market value
    $1,435,300
    Get a cash offer in 3 minutes
    Find out how much your home could sell for in as little as 3 minutes with a no-obligation cash offer.
    Estimated market value
    $1,435,300