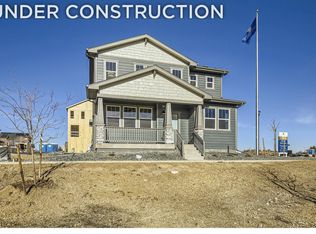
The Broadmoor floor plan is an inviting two-story home featuring 3 bedrooms and 2 full bathrooms. On the main floor, you'll find an expansive great room connected to a dining area, perfect for gatherings. The kitchen is efficiently designed and opens to the dining room, adding to the home's entertaining appeal. There's also a flexible study, which can be used as a home office or an optional fifth bedroom, offering extra versatility. The second floor is dedicated to comfort and privacy, housing all bedrooms, including a spacious owner's suite with a luxurious bathroom and walk-in closet. The loft space provides a cozy retreat, with the option to convert it into a fourth bedroom if needed. With a two-car garage and thoughtful layout, the Broadmoor floorplan offers both functionality and style. *Sample photos represent the floor plan, not the actual home.
This property is not currently displayed as for sale or rent on Zillow. This may be different from what's on other websites or public sources.