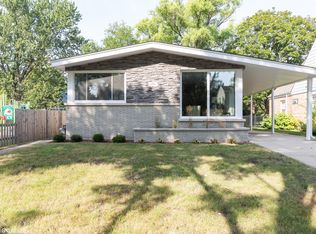
**MULTIPLE OFFERS RECEIVED. BEST & FINAL DUE MONDAY, 4/28/25 AT NOON CST** Welcome to this delightful Cape Cod-style home that blends vintage character with modern updates for today. From the inviting front porch & arched entryways to the sunfilled interior, this home is full of warmth and charm. On the main floor, you'll fall in love with the remodeled Kitchen, featuring crisp white cabinetry, sleek backsplash, stainless steel appliances, a classic farm sink, and a window overlooking the park...perfect for keeping an eye on the kids while they play. The Kitchen has granite countertops & large breakfast bar with an open concept into the Dining Area, with room for the whole family to gather. The gracious Living Room, complete with a bayed window & built-ins, is the ideal setting for movie nights & quiet evenings in. A versatile Home Office or 4th Bedroom and a stylish, updated Full Bathroom complete the first floor. Upstairs, the spacious Primary Suite is your private retreat, offering a Walk-In Closet and room for a home office if desired. Two additional bedrooms boast charm and character, and the remodeled full bathroom is a showstopper with subway tile, a sleek glass shower door, marble hex tile flooring, and a handsome vanity. The Walk-Out Basement is full of potential...currently used as a home gym and workshop, but easily transformable into additional living space. Right off of the Kitchen, is a French door onto the fabulous screened-in porch, overlooking the fenced backyard...a perfect spot to relax and entertain. Extras abound, including hardwood floors throughout, many newer windows, a 1.5-car garage with an expanded driveway (great for basketball games!), a large yard with a firepit for summer nights, and a flower bed ready for your summer planting. Perennial blooms surround the property making it a true standout on a lovely block. All of this next door to an awesome newer tot lot, where the kids play & families gather. A prime location...close to downtown, shopping, dining, and amenities you'll enjoy for years to come. Don't miss your chance to call this charming home your own!
Closed
Zillow last checked:
Listing updated:
Bought with:
Christine Bong
Baird & Warner
Source: MRED as distributed by MLS GRID,MLS#: 12346455
Price history
| Date | Event | Price |
|---|---|---|
| 5/30/2025 | Sold | $450,000+12.8%$268/sqft |
Source:  MRED as distributed by MLS GRID #12346455 Report a problem MRED as distributed by MLS GRID #12346455 Report a problem | ||
| 4/29/2025 | Contingent | $399,000$237/sqft |
Source: MRED as distributed by MLS GRID #12346455 Report a problem | ||
| 4/25/2025 | Listed for sale | $399,000+26.7%$237/sqft |
Source: MRED as distributed by MLS GRID #12346455 Report a problem | ||
| 7/22/2015 | Sold | $314,900$187/sqft |
Source: MRED as distributed by MLS GRID #08940671 Report a problem | ||
| 6/4/2015 | Pending sale | $314,900$187/sqft |
Source: United Real Estate - Chicago #08940671 Report a problem | ||
| 6/2/2015 | Listed for sale | $314,900-3.4%$187/sqft |
Source: United Real Estate - Chicago #08940671 Report a problem | ||
| 12/18/2006 | Sold | $326,000$194/sqft |
Source: Public Record Report a problem | ||
Get a cash offer in 3 minutes
Find out how much your home could sell for in as little as 3 minutes with a no-obligation cash offer.
Estimated market value
$487,400
