This meticulously maintained, original owner home, will surpass all expectations! It's located on a beautiful tree-lined street just a few homes down from Eldridge Park! The inviting open floor plan allows for natural light throughout the home! You'll find a well-appointed kitchen with a double oven, gas range, built-in hood and an island with seating. The kitchen flows into the breakfast room with easy access to the gorgeous patio and yard. Just off the kitchen you will find the gracious family room with a fireplace. Tucked away on the main level, the office provides a tranquil setting for remote work. Entertain in style in the formal dining room, ideal for hosting holiday gatherings or intimate dinner parties. Retreat to the formal living room, featuring custom built-in bookcases, for quieter moments. Ascend to the second floor, where the luxurious primary bedroom awaits, boasting his and hers closets and an ensuite bathroom with a double vanity, shower, and separate soaking tub. Two additional bedrooms, connected by a Jack and Jill bathroom, offer comfort and convenience, while the fourth bedroom presents a private suite with an attached bonus room, perfect for a play area or study nook. The incredible basement offers endless possibilities for relaxation and recreation, whether unwinding with a movie, engaging in a game of ping pong, or maintaining a fitness routine. Outside, the stunning backyard patio beckons for al fresco dining and leisurely moments. Just a 1/2 block down to Eldridge Park where you can enjoy the walking path, 2 playgrounds, baseball fields, tennis courts and a sledding hill (in the winter)!
Closed
$1,170,000
974 S Fairfield Ave, Elmhurst, IL 60126
4beds
3,289sqft
Single Family Residence
Built in 2005
6,600 Square Feet Lot
$1,311,200 Zestimate®
$356/sqft
$6,476 Estimated rent
Home value
$1,311,200
$1.22M - $1.43M
$6,476/mo
Zestimate® history
Owner options
List your home for rent
$6,476/mo
Rent Zestimate®
Find your next renter with Zillow Rental Manager. Plus, with online applications, you can quickly screen prospective tenants – for free.
$6,476/mo
Rent Zestimate®
Refinance and save
$6,828/mo
Est. payment
Refinancing to a lower rate could help reduce your monthly payments and save thousands over the life of the loan.
$6,828/mo
Est. payment
Explore your selling options
Work with a Zillow partner agent
Leverage their expertise and Zillow's premium Showcase listings to get your home seen by more buyers.
Get startedList with your own agent
Get your home in front of millions of buyers by listing it on Zillow.
Learn how to do itSell it yourself
Take full control of how buyers see your home on Zillow by listing For Sale by Owner (FSBO).
List your homeWhat's special
Play areaBaseball fieldsPrivate suiteLuxurious primary bedroomOpen floor planGas rangeGorgeous patio
Zillow last checked:
Listing updated:
Listed by:
Lea Smirniotis 773-562-0575,
@properties Christie's International Real Estate
Bought with:
Anthony Erangey
Baird & Warner
Source: MRED as distributed by MLS GRID,MLS#: 12017684
Facts & features
Interior
Bedrooms & bathrooms
- Bedrooms: 4
- Bathrooms: 5
- Full bathrooms: 4
- 1/2 bathrooms: 1
Rooms
- Room types: Eating Area, Bonus Room, Office, Workshop, Recreation Room, Storage
Primary bedroom
- Features: Flooring (Carpet), Bathroom (Full)
- Level: Second
- Area: 416 Square Feet
- Dimensions: 26X16
Bedroom 2
- Features: Flooring (Carpet)
- Level: Second
- Area: 168 Square Feet
- Dimensions: 12X14
Bedroom 3
- Features: Flooring (Carpet)
- Level: Second
- Area: 156 Square Feet
- Dimensions: 12X13
Bedroom 4
- Features: Flooring (Carpet)
- Level: Main
- Area: 156 Square Feet
- Dimensions: 13X12
Bonus room
- Features: Flooring (Carpet)
- Level: Second
- Area: 91 Square Feet
- Dimensions: 13X7
Dining room
- Features: Flooring (Hardwood)
- Level: Main
- Area: 143 Square Feet
- Dimensions: 11X13
Eating area
- Features: Flooring (Hardwood)
- Level: Main
- Area: 126 Square Feet
- Dimensions: 9X14
Family room
- Features: Flooring (Hardwood)
- Level: Main
- Area: 256 Square Feet
- Dimensions: 16X16
Kitchen
- Features: Kitchen (Island), Flooring (Hardwood)
- Level: Main
- Area: 168 Square Feet
- Dimensions: 12X14
Laundry
- Features: Flooring (Other)
- Level: Main
- Area: 63 Square Feet
- Dimensions: 7X9
Living room
- Features: Flooring (Hardwood)
- Level: Main
- Area: 165 Square Feet
- Dimensions: 11X15
Office
- Features: Flooring (Hardwood)
- Level: Main
- Area: 132 Square Feet
- Dimensions: 11X12
Other
- Features: Flooring (Carpet)
- Level: Basement
- Area: 600 Square Feet
- Dimensions: 15X40
Storage
- Level: Basement
- Area: 234 Square Feet
- Dimensions: 18X13
Other
- Features: Flooring (Carpet)
- Level: Basement
- Area: 154 Square Feet
- Dimensions: 14X11
Heating
- Natural Gas, Forced Air
Cooling
- Central Air
Appliances
- Included: Double Oven, Microwave, Dishwasher, Refrigerator, Washer, Dryer, Disposal, Cooktop, Range Hood, Gas Cooktop, Oven
- Laundry: Main Level
Features
- Built-in Features, Bookcases
- Flooring: Hardwood
- Basement: Finished,Full
- Number of fireplaces: 1
- Fireplace features: Family Room
Interior area
- Total structure area: 4,837
- Total interior livable area: 3,289 sqft
Property
Parking
- Total spaces: 2
- Parking features: Concrete, Garage Door Opener, On Site, Garage Owned, Attached, Garage
- Attached garage spaces: 2
- Has uncovered spaces: Yes
Accessibility
- Accessibility features: No Disability Access
Features
- Stories: 2
- Patio & porch: Patio
Lot
- Size: 6,600 Square Feet
- Dimensions: 50X132
Details
- Parcel number: 0614120022
- Special conditions: None
- Other equipment: Generator
Construction
Type & style
- Home type: SingleFamily
- Architectural style: Traditional
- Property subtype: Single Family Residence
Materials
- Brick, Other
- Foundation: Concrete Perimeter
- Roof: Asphalt
Condition
- New construction: No
- Year built: 2005
Utilities & green energy
- Electric: 200+ Amp Service
- Sewer: Public Sewer
- Water: Lake Michigan
Community & HOA
Community
- Features: Park, Tennis Court(s), Sidewalks, Street Lights, Street Paved
HOA
- Services included: None
Location
- Region: Elmhurst
Financial & listing details
- Price per square foot: $356/sqft
- Tax assessed value: $387,788
- Annual tax amount: $16,285
- Date on market: 4/4/2024
- Listing terms: Conventional
- Ownership: Fee Simple
Price history
| Date | Event | Price |
|---|---|---|
| 6/17/2024 | Sold | $1,170,000+1.7%$356/sqft |
Source:  MRED as distributed by MLS GRID #12017684 Report a problem MRED as distributed by MLS GRID #12017684 Report a problem | ||
| 4/7/2024 | Contingent | $1,150,000$350/sqft |
Source: MRED as distributed by MLS GRID #12017684 Report a problem | ||
| 4/4/2024 | Listed for sale | $1,150,000+45.1%$350/sqft |
Source: MRED as distributed by MLS GRID #12017684 Report a problem | ||
| 4/21/2005 | Sold | $792,500+210.8%$241/sqft |
Source: Public Record Report a problem | ||
| 4/12/2004 | Sold | $255,000$78/sqft |
Source: Public Record Report a problem | ||
Public tax history
| Year | Property taxes | Tax assessment |
|---|---|---|
| 2025 | $21,981 +8.5% | $387,788 +12.7% |
| 2024 | $20,256 +7.6% | $344,102 +8.1% |
| 2023 | $18,832 +15.6% | $318,200 +15.9% |
| 2022 | $16,285 +2.5% | $274,560 +2.5% |
| 2021 | $15,887 +4% | $267,740 +2.2% |
| 2020 | $15,278 -8.6% | $261,880 -5.6% |
| 2019 | $16,715 +10.1% | $277,360 +10.5% |
| 2018 | $15,185 +2.2% | $251,110 +4.9% |
| 2017 | $14,864 +2.1% | $239,290 +6.2% |
| 2016 | $14,565 +0.9% | $225,420 +7.3% |
| 2015 | $14,439 -7.9% | $210,010 +0.3% |
| 2014 | $15,676 +1.1% | $209,420 -1.4% |
| 2013 | $15,502 +2.6% | $212,370 -6.2% |
| 2012 | $15,114 +5% | $226,340 -7.9% |
| 2011 | $14,390 +1.8% | $245,750 -7.2% |
| 2010 | $14,136 +4.1% | $264,880 -6.8% |
| 2009 | $13,573 +6.2% | $284,210 |
| 2008 | $12,780 +5% | $284,210 +8.8% |
| 2007 | $12,174 -1% | $261,220 +3.9% |
| 2006 | $12,296 +24.2% | $251,300 +958.6% |
| 2005 | $9,902 +339.7% | $23,740 -52.9% |
| 2004 | $2,252 -41% | $50,380 -34.3% |
| 2003 | $3,818 +19% | $76,670 +26.9% |
| 2002 | $3,209 +7.3% | $60,420 +8.7% |
| 2001 | $2,992 +3.4% | $55,560 +5.2% |
| 2000 | $2,893 | $52,820 |
Find assessor info on the county website
Neighborhood: 60126
Nearby homes
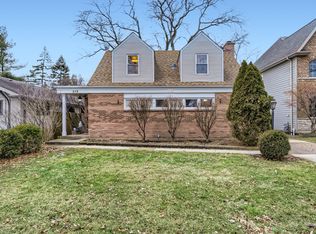
- $535,9003 bd2 ba1.4k sqft978 S Fairfield Ave, Elmhurst, IL 60126Off Market
- $395,100-- bd-- ba1k sqft966 S Fairfield Ave, Elmhurst, IL 60126Off Market
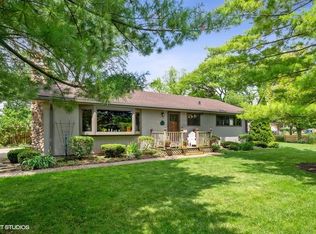
- $521,8004 bd2 ba1.3k sqft980 S Fairfield Ave, Elmhurst, IL 60126Off Market
- $441,1003 bd2 ba1.3k sqft964 S Fairfield Ave, Elmhurst, IL 60126Off Market
- $447,900-- bd-- ba446 sqft975 S Hawthorne Ave, Elmhurst, IL 60126Off Market
- $453,800-- bd-- ba1.1k sqft979 S Hawthorne Ave, Elmhurst, IL 60126Off Market
- $459,0003 bd1 ba1.1k sqft971 S Hawthorne Ave, Elmhurst, IL 60126Off Market
- $984,2004 bd4 ba1.4k sqft962 S Fairfield Ave, Elmhurst, IL 60126Off Market
Nearby schools
GreatSchools rating
- 8/10Jackson Elementary SchoolGrades: K-5Distance: 0.3 mi
- 9/10Bryan Middle SchoolGrades: 6-8Distance: 0.6 mi
- 10/10York Community High SchoolGrades: 9-12Distance: 1.7 mi
Schools provided by the listing agent
- Elementary: Jackson Elementary School
- Middle: Bryan Middle School
- High: York Community High School
- District: 205
Source: MRED as distributed by MLS GRID. This data may not be complete. We recommend contacting the local school district to confirm school assignments for this home.
Get a cash offer in 3 minutes
Find out how much your home could sell for in as little as 3 minutes with a no-obligation cash offer.
Estimated market value
$1,311,200
Get a cash offer in 3 minutes
Find out how much your home could sell for in as little as 3 minutes with a no-obligation cash offer.
Estimated market value
$1,311,200
- Illinois
- DuPage County
- Elmhurst
- 60126
- 974 S Fairfield Ave
