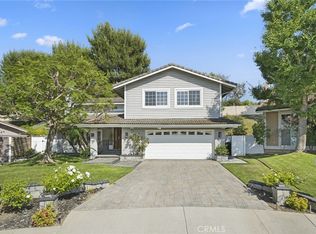
Welcome to this charming single-level home nestled in a serene cul-de-sac in the heart of Anaheim Hills. As you approach, you'll be greeted by amazing curb appeal, featuring a meticulously maintained yard that invites you to explore further. Step through the front door into a welcoming entryway that leads you into the spacious formal living room. Here, you'll find a cozy fireplace, perfect for relaxing evenings. Adjacent to the living room is a great space for dining and a family room, ideal for gatherings and entertaining. The kitchen is a chef's delight, featuring top-of-the-line appliances including a Viking hood range. The kitchen flows fluidly to the living spaces, making it perfect for both everyday utility and enjoying special occasions. From here, you have easy access to the backyard, creating a seamless blend of indoor and outdoor living.
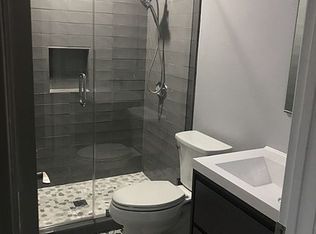
The large master bedroom has been thoughtfully redesigned for optimal functionality, featuring a closet and bathroom. This private retreat, with direct passage to the backyard, is perfect for unwinding after a long day.
As you explore further, you'll discover three additional spacious bedrooms. One of these rooms is currently being used as a craft room, showcasing the home's versatility. Each bedroom offers comfort and ample space for family members or guests.
Step outside into the beautifully kept backyard, an ideal space for outdoor activities and relaxation. Abundant storage is accessible via the large, floored attic and two outdoor stand-alone units. The pride of homeownership is evident throughout the property, as the current owner has lovingly maintained and enhanced the home.
Located in a wonderful area known for its excellent parks along with local hiking and golfing, this home is also conveniently close to shopping centers and offers easy freeway access. It's an ideal setting for families and individuals alike, providing both comfort and convenience.
Don't miss the chance to make this inviting and well-cared-for home your own. It's not just a house; it's a place where memories are made.
Sold for $1,268,880
Listed by: Livel Real Estate • Bonnie Rodriguez • Contact: 949-516-1877
Bought with: Century 21 Coastal Properties
$1,268,880
974 S La Salle Cir, Anaheim, CA 92807
4beds
2,155sqft
Single Family Residence
Built in 1976
7,500 Square Feet Lot
$1,375,700 Zestimate®
$589/sqft
$5,132 Estimated rent
Home value
$1,375,700
$1.28M - $1.47M
$5,132/mo
Zestimate® history
Owner options
List your home for rent
$5,132/mo
Rent Zestimate®
Find your next renter with Zillow Rental Manager. Plus, with online applications, you can quickly screen prospective tenants – for free.
$5,132/mo
Rent Zestimate®
Refinance and save
$8,250/mo
Est. payment
Refinancing to a lower rate could help reduce your monthly payments and save thousands over the life of the loan.
$8,250/mo
Est. payment
Explore your selling options
Work with a Zillow partner agent
Leverage their expertise and Zillow's premium Showcase listings to get your home seen by more buyers.
Get startedList with your own agent
Get your home in front of millions of buyers by listing it on Zillow.
Learn how to do itSell it yourself
Take full control of how buyers see your home on Zillow by listing For Sale by Owner (FSBO).
List your homeWhat's special
Zillow last checked:
Listing updated:
Listed by:
Bonnie Rodriguez DRE #02127775 (949)5161877,
Livel Real Estate,
Meital Taub DRE #01871040 949-922-9552,
Livel Real Estate
Bought with:
Sue Lu, DRE #01378968
Century 21 Coastal Properties
Source: CRMLS,MLS#: OC24139416 Originating MLS: California Regional MLS
Originating MLS: California Regional MLSFacts & features
Interior
Bedrooms & bathrooms
- Bedrooms: 4
- Bathrooms: 2
- Full bathrooms: 2
- Main level bathrooms: 2
- Main level bedrooms: 4
Rooms
- Room types: Bedroom, Family Room, Kitchen, Living Room, Primary Bathroom, Primary Bedroom
Primary bedroom
- Features: Main Level Primary
Bedroom
- Features: Bedroom on Main Level
Bathroom
- Features: Bathtub, Full Bath on Main Level, Separate Shower, Tub Shower
Kitchen
- Features: Granite Counters, Kitchen Island, Kitchen/Family Room Combo
Heating
- Central
Cooling
- Central Air, Gas
Appliances
- Included: Double Oven, Dishwasher, Microwave, Refrigerator, Tankless Water Heater
- Laundry: Inside
Features
- Granite Counters, High Ceilings, Open Floorplan, Bedroom on Main Level, Main Level Primary
- Flooring: Laminate, Tile
- Has fireplace: Yes
- Fireplace features: Living Room
- Common walls with other units/homes: No Common Walls
Interior area
- Total interior livable area: 2,155 sqft
Property
Parking
- Total spaces: 6
- Parking features: Concrete, Driveway, Garage, Paved, Public
- Attached garage spaces: 2
- Uncovered spaces: 4
Features
- Levels: One
- Stories: 1
- Entry location: 1
- Pool features: None
- Spa features: None
- Has view: Yes
- View description: Neighborhood
Lot
- Size: 7,500 Square Feet
- Features: Cul-De-Sac, Lawn, Landscaped, Yard
Details
- Parcel number: 36515213
- Special conditions: Standard
Construction
Type & style
- Home type: SingleFamily
- Property subtype: Single Family Residence
Materials
- Roof: Tile
Condition
- Updated/Remodeled
- New construction: No
- Year built: 1976
Utilities & green energy
- Sewer: Public Sewer
- Water: Public
Community & HOA
Community
- Features: Suburban
- Security: Smoke Detector(s)
- Subdivision: Eastridge Estates (Eses)
HOA
- Has HOA: Yes
- Amenities included: Management
- HOA fee: $324 quarterly
- HOA name: Eastridge Estates
- HOA phone: 714-891-8804
Location
- Region: Anaheim
Financial & listing details
- Price per square foot: $589/sqft
- Tax assessed value: $474,645
- Annual tax amount: $5,476
- Date on market: 7/11/2024
- Cumulative days on market: 66 days
- Listing terms: Cash,Cash to New Loan
- Exclusions: Washer and dryer
- Road surface type: Paved
Price history
| Date | Event | Price |
|---|---|---|
| 2/6/2025 | Listing removed | $4,550$2/sqft |
Source: CRMLS #SB25005465 Report a problem | ||
| 1/9/2025 | Listed for rent | $4,550$2/sqft |
Source: CRMLS #SB25005465 Report a problem | ||
| 1/6/2025 | Sold | $1,268,880-4.6%$589/sqft |
Source:  CRMLS #OC24139416 Report a problem CRMLS #OC24139416 Report a problem | ||
| 9/24/2024 | Contingent | $1,330,000$617/sqft |
Source: CRMLS #OC24139416 Report a problem | ||
| 7/11/2024 | Listed for sale | $1,330,000+322.2%$617/sqft |
Source: CRMLS #OC24139416 Report a problem | ||
| 1/12/2001 | Sold | $315,000$146/sqft |
Source: Public Record Report a problem | ||
Public tax history
| Year | Property taxes | Tax assessment |
|---|---|---|
| 2025 | $5,476 +4.6% | $474,645 +2% |
| 2024 | $5,236 +2.3% | $465,339 +2% |
| 2023 | $5,118 +2% | $456,215 +2% |
| 2022 | $5,017 +2.9% | $447,270 +2% |
| 2021 | $4,877 +0.9% | $438,500 +1% |
| 2020 | $4,831 | $434,004 +2% |
| 2019 | $4,831 +1.3% | $425,495 +2% |
| 2018 | $4,770 +5.9% | $417,152 +2% |
| 2017 | $4,503 | $408,973 +2% |
| 2016 | $4,503 +2% | $400,954 +1.5% |
| 2015 | $4,416 +3.6% | $394,932 +2% |
| 2014 | $4,264 | $387,196 +0.5% |
| 2013 | -- | $385,447 +2% |
| 2012 | -- | $377,890 +2% |
| 2011 | -- | $370,481 +0.8% |
| 2010 | -- | $367,713 -0.2% |
| 2009 | -- | $368,588 +2% |
| 2008 | -- | $361,361 +2% |
| 2007 | -- | $354,276 +2% |
| 2006 | -- | $347,330 +2% |
| 2005 | -- | $340,520 +2% |
| 2004 | -- | $333,844 +1.9% |
| 2003 | -- | $327,726 +2% |
| 2002 | -- | $321,300 +12.4% |
| 2001 | $2,910 +1.9% | $285,812 +2% |
| 2000 | $2,855 | $280,208 |
Find assessor info on the county website
Neighborhood: Anaheim Hills
Nearby homes
- $1,480,0005 bd4 ba2.7k sqft994 S La Salle Cir, Anaheim, CA 92807Sold
- $1,492,1005 bd3 ba3k sqft977 S Hedin Cir, Anaheim, CA 92807Off Market
- $1,405,6003 bd2 ba2.7k sqft957 S Hedin Cir, Anaheim, CA 92807Off Market
- $1,314,8003 bd2 ba2.2k sqft954 S La Salle Cir, Anaheim, CA 92807Off Market

- $1,587,1004 bd3 ba2.7k sqft995 S La Salle Cir, Anaheim, CA 92807Off Market
- $1,258,7004 bd2 ba1.9k sqft937 S Hedin Cir, Anaheim, CA 92807Off Market
- $1,346,0004 bd3 ba2.6k sqft934 S La Salle Cir, Anaheim, CA 92807Sold
- $1,579,3004 bd3 ba2.8k sqft990 S Hedin Cir, Anaheim, CA 92807Off Market
Nearby schools
GreatSchools rating
- 9/10Canyon Rim Elementary SchoolGrades: K-6Distance: 0.3 mi
- 9/10El Rancho Charter SchoolGrades: 7-8Distance: 1.8 mi
- 10/10Canyon High SchoolGrades: 9-12Distance: 2.6 mi
Schools provided by the listing agent
- Elementary: Canyon Rim
- Middle: El Rancho
- High: Canyon
Source: CRMLS. This data may not be complete. We recommend contacting the local school district to confirm school assignments for this home.
Get a cash offer in 3 minutes
Find out how much your home could sell for in as little as 3 minutes with a no-obligation cash offer.
Estimated market value
$1,375,700
Get a cash offer in 3 minutes
Find out how much your home could sell for in as little as 3 minutes with a no-obligation cash offer.
Estimated market value
$1,375,700
- California
- Orange County
- Anaheim
- 92807
- Anaheim Hills
- 974 S La Salle Cir
Nearby cities
Nearby neighborhoods
Nearby zip codes
Other Anaheim Topics
