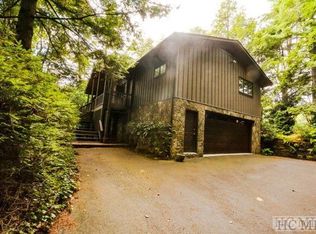
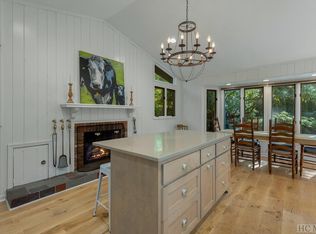
Join the Exclusive Highlands Falls Country Club Community! Enjoy secure gated entry and access to a clubhouse, golf, swimming, tennis, pickleball, and more. This private corner lot, located by the 5th fairway, offers a wrap-around driveway with dual access from Sky Lake Dr. The property includes covered parking, a two-car garage, additional golf cart parking, and a golf cart is included. This (partially) furnished home is a blend of modern luxury and charm, featuring: New kitchen appliances paired with antique lighting from Old Edward's Inn & Spa. A great room with vaulted ceilings, providing access to a screened porch and open deck. A cozy living room with a fireplace and a separate screened deck. Oversized windows flood the home with natural light, with built-in blinds for privacy. All bedrooms, including the primary suite with an en-suite bathroom, are on the main level. The lower level offers a spacious bonus room with a bar sink, wine cooler, ice maker, and custom cabinets. A custom steam shower in the oversized full bathroom with heated floors, adds to the home's luxurious appeal. Ample storage is available throughout, including: A large utility room with a washer/dryer off the kitchen and a separate pantry. Two linen closets, a large closet in the bonus room, and additional storage and freezer space in the garage. This home is equipped with an abundance of electrical outlets, including well-placed floor outlets to minimize clutter and reduce tripping hazards. To live behind the gates of this beautiful community, membership to Highlands Falls Country Club is suggested, but not mandatory. Community amenities available to members.
Sold for $860,000
$860,000
974 Sky Lake Drive, Highlands, NC 28741
3beds
--sqft
Single Family Residence
Built in 1976
0.84 Acres Lot
$872,600 Zestimate®
$--/sqft
$4,403 Estimated rent
Home value
$872,600
$681,000 - $1.12M
$4,403/mo
Zestimate® history
Owner options
List your home for rent
$4,403/mo
Rent Zestimate®
Find your next renter with Zillow Rental Manager. Plus, with online applications, you can quickly screen prospective tenants – for free.
$4,403/mo
Rent Zestimate®
Refinance and save
$4,943/mo
Est. payment
Refinancing to a lower rate could help reduce your monthly payments and save thousands over the life of the loan.
$4,943/mo
Est. payment
Explore your selling options
Work with a Zillow partner agent
Leverage their expertise and Zillow's premium Showcase listings to get your home seen by more buyers.
Get startedList with your own agent
Get your home in front of millions of buyers by listing it on Zillow.
Learn how to do itSell it yourself
Take full control of how buyers see your home on Zillow by listing For Sale by Owner (FSBO).
List your homeWhat's special
Natural lightWrap-around drivewaySpacious bonus roomOpen deckCustom steam showerCorner lotTwo-car garage
Zillow last checked:
Listing updated:
Listed by:
Andrea Gabbard,
Highlands Sotheby's International Realty - DT
Bought with:
Thomas Goldacker
Berkshire Hathaway HomeServices Meadows Mountain Realty
Source: HCMLS,MLS#: 106138Originating MLS: Highlands Cashiers Board of Realtors
Facts & features
Interior
Bedrooms & bathrooms
- Bedrooms: 3
- Bathrooms: 3
- Full bathrooms: 3
Primary bedroom
- Level: Main
Bedroom 2
- Level: Main
Bedroom 3
- Level: Main
Bonus room
- Level: Lower
Dining room
- Level: Main
Family room
- Level: Lower
Kitchen
- Level: Main
Living room
- Level: Main
Heating
- Central
Cooling
- Central Air
Appliances
- Included: Dryer, Dishwasher, Electric Oven, Disposal, Refrigerator, Tankless Water Heater, Wine Cooler
Features
- Pantry, Wine Cellar
- Flooring: Other, Wood
- Basement: Full,Finished,Heated,Interior Entry,Other,Walk-Out Access
- Has fireplace: Yes
- Fireplace features: Gas Log, Living Room, Stone
Interior area
- Living area range: 2001-2500 Square Feet
Property
Parking
- Total spaces: 2
- Parking features: Additional Parking, Attached, Circular Driveway, Garage, Two Car Garage, Other, Paved
- Garage spaces: 2
Features
- Levels: Two
- Stories: 2
- Patio & porch: Rear Porch, Covered, Front Porch, Other, Screened
- Exterior features: Garden
- Pool features: Community
- Has view: Yes
- View description: Golf Course
Lot
- Size: 0.84 Acres
- Features: On Golf Course, Other, Rolling Slope
Details
- Parcel number: 7541808221
Construction
Type & style
- Home type: SingleFamily
- Architectural style: Traditional
- Property subtype: Single Family Residence
Materials
- Frame
- Roof: Shingle
Condition
- New construction: No
- Year built: 1976
Utilities & green energy
- Sewer: Septic Tank
- Water: Community/Coop
- Utilities for property: Cable Available, High Speed Internet Available
Community & HOA
Community
- Features: Clubhouse, Fitness Center, Golf, Pickleball, Pool, Putting Green, Tennis Court(s), Gated
- Security: Gated Community
- Subdivision: Highlands Falls Cc
HOA
- Has HOA: Yes
Location
- Region: Highlands
Financial & listing details
- Tax assessed value: $1,224,680
- Annual tax amount: $3,648
- Date on market: 9/23/2024
- Cumulative days on market: 101 days
- Lease term: Other
- Road surface type: Paved
Price history
| Date | Event | Price |
|---|---|---|
| 2/14/2025 | Sold | $860,000-20% |
Source: HCMLS #106138 Report a problem | ||
| 2/3/2025 | Pending sale | $1,075,000 |
Source: HCMLS #106138 Report a problem | ||
| 12/11/2024 | Contingent | $1,075,000 |
Source: HCMLS #106138 Report a problem | ||
| 11/14/2024 | Price change | $1,075,000-10.4% |
Source: HCMLS #106138 Report a problem | ||
| 9/23/2024 | Listed for sale | $1,200,000-7.7% |
Source: HCMLS #106138 Report a problem | ||
| 9/1/2024 | Listing removed | $1,300,000 |
Source: HCMLS #105766 Report a problem | ||
| 7/19/2024 | Listed for sale | $1,300,000+101.6% |
Source: HCMLS #105766 Report a problem | ||
| 3/7/2012 | Listing removed | $645,000 |
Source: Homes.com #69112 Report a problem | ||
| 3/6/2012 | Listed for sale | $645,000+37.5% |
Source: Homes.com #69112 Report a problem | ||
| 8/24/2011 | Sold | $469,000-5.3% |
Source: Agent Provided Report a problem | ||
| 6/30/2011 | Price change | $495,000-16.8% |
Source: Meadows Mountain Realty #69215 Report a problem | ||
| 3/18/2011 | Price change | $595,000-5.6% |
Source: Meadows Mountain Realty #69215 Report a problem | ||
| 6/6/2010 | Price change | $630,000-2.3% |
Source: PREFERRED PROPERTIES OF HIGHLANDS, INC. #69215 Report a problem | ||
| 10/2/2009 | Listed for sale | $645,000 |
Source: Meadows Mountain Realty #69112 Report a problem | ||
Public tax history
| Year | Property taxes | Tax assessment |
|---|---|---|
| 2025 | $3,661 | $1,224,680 |
| 2024 | $3,661 +0.3% | $1,224,680 |
| 2023 | $3,649 +24.9% | $1,224,680 +87.3% |
| 2022 | $2,920 | $653,990 |
| 2021 | $2,920 +6% | $653,990 |
| 2020 | $2,755 +0.5% | $653,990 |
| 2019 | $2,742 | $653,990 +13.4% |
| 2018 | $2,742 | $576,730 |
| 2017 | -- | $576,730 |
| 2016 | -- | $576,730 |
| 2015 | $2,170 +1.1% | $576,730 -6.9% |
| 2014 | $2,147 | $619,730 |
| 2013 | $2,147 | $619,730 |
| 2012 | -- | $619,730 |
| 2011 | -- | $619,730 |
| 2010 | -- | $619,730 |
Find assessor info on the county website
Neighborhood: 28741
Nearby homes
- $837,3002 bd3 ba2.4k sqft1011 Sky Lake Dr, Highlands, NC 28741Off Market

- $1,125,0003 bd2 ba3.2k sqft973 Sky Lake Dr, Highlands, NC 28741Off Market
- $1,272,5005 bd5 ba2k sqft948 Sky Lake Dr, Highlands, NC 28741Off Market
- $832,0003 bd2 ba-- sqft1031 Sky Lake Dr, Highlands, NC 28741Sold
- $2,042,3004 bd4 ba6.6k sqft1052 Sky Lake Dr, Highlands, NC 28741Off Market
- $25,000-- bd-- ba-- sqft1052 Sky Lake Dr, Highlands, NC 28741Off Market
- $1,683,6004 bd4 ba3.2k sqft943 Shortoff Rd, Highlands, NC 28741Off Market
- $1,216,5003 bd3 ba2.8k sqft1063 Sky Lake Dr, Highlands, NC 28741Off Market
Nearby schools
GreatSchools rating
- 6/10Highlands SchoolGrades: K-12Distance: 2.4 mi
- 6/10Macon Middle SchoolGrades: 7-8Distance: 11.4 mi
- 3/10Mountain View Intermediate SchoolGrades: 5-6Distance: 11.6 mi


Get pre-qualified for a loan
At Zillow Home Loans, we can pre-qualify you in as little as 5 minutes with no impact to your credit score.An equal housing lender. NMLS #10287.
Sell for more on Zillow
Get a Zillow Showcase℠ listing at no additional cost and you could sell for .
$872,600
2% more
+$17,452
With Zillow Showcase(estimated)
$890,052
- North Carolina
- Macon County
- Highlands
- 28741
- 974 Sky Lake Drive
Nearby cities
Nearby zip codes
Other Highlands Topics
