Skip main navigation
Off market
Street View
  • $564,900

    974 Stono River Dr, Charleston, SC 29412

    3beds
    1,378sqft
    SingleFamily
    Built in 1999
    6,098 Square Feet Lot
    $564,900 Zestimate®
    $410/sqft
    $3,265 Estimated rent

    Home value

    $564,900

    $537,000 - $593,000

    $3,265/mo

    Zestimate® history
    Loading
    Loading...

    Owner options

    List your home for rent

    $3,265/mo

    Rent Zestimate®

    Find your next renter with Zillow Rental Manager. Plus, with online applications, you can quickly screen prospective tenants – for free.

    Learn more

    $3,265/mo

    Rent Zestimate®

    Refinance and save

    $3,246/mo

    Est. payment

    Refinancing to a lower rate could help reduce your monthly payments and save thousands over the life of the loan.

    See today's rates

    $3,246/mo

    Est. payment

    Explore your selling options

    Work with a Zillow partner agent

    Leverage their expertise and Zillow's premium Showcase listings to get your home seen by more buyers.

    Get started

    List with your own agent

    Get your home in front of millions of buyers by listing it on Zillow.

    Learn how to do it

    Sell it yourself

    Take full control of how buyers see your home on Zillow by listing For Sale by Owner (FSBO).

    List your home

    What's special

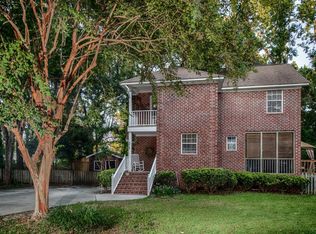
    One owner darling brick Cape Code in one of the cutest neighborhoods on James Island. Extremely close to the James Island County Park and just a short drive to Folly Beach as well as historic Charleston. Location can't be beat! Two story home with the master downstairs and located toward the back of the home. The backyard has been designed for outdoor fun! Spacious deck outside wraps around an above ground pool that has only seen two summers. Pool is separately metered, easy to care for and has a solar cover to help extend the swimming season. Two patios in the backyard, plenty of lawn space with a horseshoe pit! Unlike some of the homes in the neighborhood, this one will not be directly affected by the intended new development off of Ferguson as it's location is within the cul de sac. There is ample storage in the eaves of the upstairs bedrooms. All appliances convey, helping the move in to be just a little easier and all bedrooms are cable ready. Seller is providing a 1 year "2-10" home warranty for Buyer. A perfect spot to call home! Neighborhood Description One street neighborhood with all brick homes. Cul de sac on either end, so very little traffic.

    This property is off market, which means it's not currently listed for sale or rent on Zillow. This may be different from what's available on other websites or public sources.

    Facts & features

    Interior

    Bedrooms & bathrooms
    • Bedrooms: 3
    • Bathrooms: 3
    • Full bathrooms: 2
    • 1/2 bathrooms: 1
    Heating
    • Heat pump, Electric
    Cooling
    • Central
    Appliances
    • Included: Dishwasher, Dryer, Garbage disposal, Microwave, Range / Oven, Refrigerator, Washer
    Features
    • Flooring: Tile, Carpet, Laminate, Linoleum / Vinyl
    • Basement: None
    • Has fireplace: Yes
    Interior area
    • Total interior livable area: 1,378 sqft

    Property

    Parking
    • Parking features: Off-street
    Features
    • Exterior features: Brick
    Lot
    • Size: 6,098 Square Feet
    Details
    • Parcel number: 3370200030

    Construction

    Type & style
    • Home type: SingleFamily
    Materials
    • Roof: Asphalt
    Condition
    • Year built: 1999

    Community & HOA

    Location
    • Region: Charleston

    Financial & listing details

    • Price per square foot: $410/sqft
    • Tax assessed value: $541,000
    • Annual tax amount: $1,839

    Price history

    DateEventPrice
    10/21/2015Sold$257,000-6.5%$187/sqft
    Source: CTMLS #15020465 Report a problem
    9/23/2015Pending sale$275,000$200/sqft
    Source: CENTURY 21 Properties Plus #15020465 Report a problem
    8/26/2015Price change$275,000-1.8%$200/sqft
    Source: CENTURY 21 Properties Plus #15020465 Report a problem
    8/3/2015Listed for sale$280,000+60%$203/sqft
    Source: CENTURY 21 Properties Plus #15020465 Report a problem
    4/28/2010Sold$175,000+25.1%$127/sqft
    Source: Public Record Report a problem
    1/5/2000Sold$139,900$102/sqft
    Source: Public Record Report a problem

    Public tax history

    YearProperty taxesTax assessment
    2025$1,839 +14.3%$13,590 +15%
    2024$1,609 +3.6%$11,820
    2023$1,552 +4.6%$11,820
    2022$1,484 -4.6%$11,820
    2021$1,555 -3.5%$11,820
    2020$1,611 $11,820 +15%
    2019$1,611 $10,280
    2017$1,611 +16%$10,280
    2016$1,388 +4.2%$10,280 +22.5%
    2015$1,332 +16.7%$8,390
    2014$1,141 --
    2011$1,141 +13.1%--
    2010$1,008 -2.4%$7,420
    2009$1,033 +7.7%$7,420
    2008$959 -20.9%$7,420
    2006$1,212 -0.9%$7,420
    2005$1,223 +43.8%$7,420 +59.6%
    2004$850 +0.9%$4,650
    2003$842 +1.9%$4,650
    2002$826 -54.7%$4,650 -23.5%
    2000$1,822 $6,080
    Find assessor info on the county website

    Neighborhood: 29412

    Nearby schools

    GreatSchools rating
    Schools provided by the listing agent
    • Elementary: Murrey Lasaine
    • Middle: Fort Johnson
    • High: James Island Charter

    Source: The MLS. This data may not be complete. We recommend contacting the local school district to confirm school assignments for this home.

    Get a cash offer in 3 minutes
    Find out how much your home could sell for in as little as 3 minutes with a no-obligation cash offer.
    Estimated market value
    $564,900
    Get a cash offer in 3 minutes
    Find out how much your home could sell for in as little as 3 minutes with a no-obligation cash offer.
    Estimated market value
    $564,900