Welcome to your dream home, a beautifully crafted residence by Harlow Builders! As you step through the grand entryway, you’ll immediately feel the warmth and openness of this thoughtfully designed space. Adjacent to the entrance, an inviting bonus room awaits—perfect for a cozy study, an extra living room, or a serene library.
The expansive living room beckons with abundant natural light pouring in through large windows, seamlessly blending into the stunning open-concept kitchen. Here, you'll enjoy elegant quartz countertops and a spacious island—ideal for culinary enthusiasts—along with the flexibility of choosing between a gas or electric range. Entertainment will be a breeze, especially with the option for a formal dining area and a lovely enclosed sunroom that overlooks the picturesque backyard.
Convenience is at your fingertips on the main floor, where you'll find a laundry room and a generously sized master suite. Nestled away from the main living areas, it ensures privacy and comfort. Venture upstairs to discover an additional master suite bathed in light, complemented by two more bedrooms that share a charming Jack and Jill bathroom.
The finished basement is a treasure trove of possibilities, offering ample space for gatherings and entertaining. You’ll also find two additional bedrooms with egress windows, a full bathroom, and plenty of storage solutions.
Outside, a three-car garage and a wide driveway provide plenty of parking for family and friends, while the expansive half-acre lot invites you to enjoy the great outdoors. For your peace of mind, this home is equipped with a whole-house generator, ensuring comfort in any situation.
With 6 bedrooms, 4.5 bathrooms, and over 4,000 sq ft of thoughtfully designed living space, this home truly checks every box for space, function, comfort, and style. Don’t miss out on this incredible opportunity to make this sanctuary your own, all within a serene neighborhood that feels like home.
Sold for $645,000
$645,000
974 Stony Brook Ln, Troy, OH 45373
6beds
4,503sqft
Single Family Residence
Built in 2021
0.52 Acres Lot
$656,500 Zestimate®
$143/sqft
$3,900 Estimated rent
Home value
$656,500
$499,000 - $867,000
$3,900/mo
Zestimate® history
Owner options
List your home for rent
$3,900/mo
Rent Zestimate®
Find your next renter with Zillow Rental Manager. Plus, with online applications, you can quickly screen prospective tenants – for free.
$3,900/mo
Rent Zestimate®
Refinance and save
$4,286/mo
Est. payment
Refinancing to a lower rate could help reduce your monthly payments and save thousands over the life of the loan.
$4,286/mo
Est. payment
Explore your selling options
Work with a Zillow partner agent
Leverage their expertise and Zillow's premium Showcase listings to get your home seen by more buyers.
Get startedList with your own agent
Get your home in front of millions of buyers by listing it on Zillow.
Learn how to do itSell it yourself
Take full control of how buyers see your home on Zillow by listing For Sale by Owner (FSBO).
List your homeWhat's special
Spacious islandPlenty of storage solutionsInviting bonus roomLarge windowsElegant quartz countertopsThree-car garageGrand entryway
Zillow last checked:
Listing updated:
Listed by:
Julie Young (937)761-2138,
NavX Realty, LLC
Bought with:
Rob Dickerson, 2020000930
eXp Realty
Source: DABR MLS,MLS#: 949967 Originating MLS: Dayton Area Board of REALTORS
Originating MLS: Dayton Area Board of REALTORSFacts & features
Interior
Bedrooms & bathrooms
- Bedrooms: 6
- Bathrooms: 5
- Full bathrooms: 4
- 1/2 bathrooms: 1
- Main level bathrooms: 1
Primary bedroom
- Level: Main
- Dimensions: 18 x 17
Bedroom
- Level: Second
- Dimensions: 12 x 17
Bedroom
- Level: Second
- Dimensions: 12 x 16
Bedroom
- Level: Second
- Dimensions: 12 x 16
Bedroom
- Level: Basement
- Dimensions: 10 x 16
Bedroom
- Level: Basement
- Dimensions: 11 x 16
Dining room
- Level: Main
- Dimensions: 13 x 10
Entry foyer
- Level: Main
- Dimensions: 6 x 17
Great room
- Level: Basement
- Dimensions: 21 x 30
Kitchen
- Level: Main
- Dimensions: 15 x 15
Laundry
- Level: Main
- Dimensions: 9 x 6
Living room
- Level: Main
- Dimensions: 19 x 19
Office
- Level: Main
- Dimensions: 11 x 12
Utility room
- Level: Basement
- Dimensions: 14 x 30
Heating
- Forced Air, Natural Gas
Cooling
- Central Air
Appliances
- Included: Dishwasher, Disposal, Microwave, Range, Refrigerator
Features
- Basement: Full,Finished
- Has fireplace: Yes
- Fireplace features: Electric
Interior area
- Total structure area: 4,503
- Total interior livable area: 4,503 sqft
Property
Parking
- Total spaces: 3
- Parking features: Garage
- Garage spaces: 3
Features
- Levels: Two
- Stories: 2
Lot
- Size: 0.52 Acres
Details
- Parcel number: C06084502
- Zoning: Residential
- Zoning description: Residential
Construction
Type & style
- Home type: SingleFamily
- Property subtype: Single Family Residence
Materials
- Stone, Vinyl Siding
Condition
- Year built: 2021
Utilities & green energy
- Water: Public
- Utilities for property: Natural Gas Available, Sewer Available, Water Available
Community & HOA
Community
- Subdivision: Stony Brook Estates Sec 3
HOA
- Has HOA: Yes
- HOA fee: $250 annually
Location
- Region: Troy
Financial & listing details
- Price per square foot: $143/sqft
- Tax assessed value: $563,100
- Annual tax amount: $7,024
- Date on market: 1/2/2026
- Date available: 01/02/2026
- Listing terms: Conventional,FHA,VA Loan
Price history
| Date | Event | Price |
|---|---|---|
| 4/20/2026 | Sold | $645,000$143/sqft |
Source:  DABR MLS #949967 Report a problem DABR MLS #949967 Report a problem | ||
| 1/2/2026 | Pending sale | $645,000$143/sqft |
Source:  WRIST #1043140 Report a problem WRIST #1043140 Report a problem | ||
| 1/2/2026 | Listed for sale | $645,000+2.4%$143/sqft |
Source: DABR MLS #949967 Report a problem | ||
| 9/29/2025 | Listing removed | $630,000$140/sqft |
Source: DABR MLS #939111 Report a problem | ||
| 9/15/2025 | Price change | $630,000-2.3%$140/sqft |
Source: WRIST #1040077 Report a problem | ||
| 9/4/2025 | Price change | $645,000-1.5%$143/sqft |
Source: DABR MLS #939111 Report a problem | ||
| 8/13/2025 | Price change | $655,000-3%$145/sqft |
Source: WRIST #1040077 Report a problem | ||
| 7/31/2025 | Price change | $675,000-2.9%$150/sqft |
Source: DABR MLS #939111 Report a problem | ||
| 7/16/2025 | Listed for sale | $695,000+49.1%$154/sqft |
Source: DABR MLS #939111 Report a problem | ||
| 6/13/2022 | Sold | $466,000+607.1%$103/sqft |
Source: Public Record Report a problem | ||
| 7/16/2021 | Sold | $65,900$15/sqft |
Source: Public Record Report a problem | ||
Public tax history
| Year | Property taxes | Tax assessment |
|---|---|---|
| 2025 | $7,024 +12.4% | $197,090 +22.5% |
| 2024 | $6,250 +2.1% | $160,860 |
| 2023 | $6,124 +705.9% | $160,860 +607.1% |
| 2022 | $760 +300.1% | $22,750 +897.8% |
| 2021 | $190 | $2,280 |
Find assessor info on the county website
Neighborhood: 45373
Nearby homes
- $607,6006 bd4 ba2.4k sqft2384 Pleasant View Dr, Troy, OH 45373Off Market
- $507,5003 bd2 ba2.6k sqft982 Stony Brook Ln, Troy, OH 45373Off Market
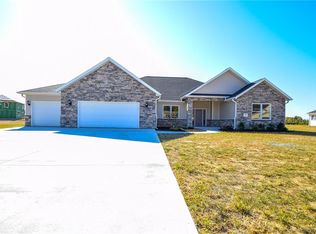
- $523,8003 bd2 ba2.5k sqft969 Stony Brook Ln, Troy, OH 45373Off Market
- $541,9003 bd2 ba2.7k sqft977 Stony Brook Ln, Troy, OH 45373Off Market
- $85,900-- bd-- ba-- sqft2576 Pleasant View Dr, Troy, OH 45373Sold
- $525,0004 bd3 ba2.4k sqft996 Stony Brook Ln, Troy, OH 45373Sold
- $542,4004 bd2 ba2.7k sqft957 Stony Brook Ln, Troy, OH 45373Off Market
- $530,0004 bd3 ba2.4k sqft2573 Pleasant View Dr, Troy, OH 45373Sold
Nearby schools
GreatSchools rating
- 8/10Van Cleve Elementary SchoolGrades: 6Distance: 2.7 mi
- 9/10Troy High SchoolGrades: 9-12Distance: 3 mi
- 7/10Troy Junior High SchoolGrades: 6-8Distance: 3.4 mi
Schools provided by the listing agent
- District: Troy
Source: DABR MLS. This data may not be complete. We recommend contacting the local school district to confirm school assignments for this home.
Get a cash offer in 3 minutes
Find out how much your home could sell for in as little as 3 minutes with a no-obligation cash offer.
Estimated market value
$656,500
Get a cash offer in 3 minutes
Find out how much your home could sell for in as little as 3 minutes with a no-obligation cash offer.
Estimated market value
$656,500
- Ohio
- Miami County
- Troy
- 45373
- 974 Stony Brook Ln
Nearby cities
Nearby zip codes
Other Troy Topics
