Skip main navigation
Off market
  • $2,568,700

    974 Via Candella, Thousand Oaks, CA 91320

    5beds
    4,355sqft
    SingleFamily
    Built in 1999
    0.62 Acres Lot
    $2,568,700 Zestimate®
    $590/sqft
    $7,886 Estimated rent

    Home value

    $2,568,700

    $2.39M - $2.77M

    $7,886/mo

    Zestimate® history
    Loading
    Loading...

    Owner options

    List your home for rent

    $7,886/mo

    Rent Zestimate®

    Find your next renter with Zillow Rental Manager. Plus, with online applications, you can quickly screen prospective tenants – for free.

    Learn more

    $7,886/mo

    Rent Zestimate®

    Refinance and save

    $16,314/mo

    Est. payment

    Refinancing to a lower rate could help reduce your monthly payments and save thousands over the life of the loan.

    See today's rates

    $16,314/mo

    Est. payment

    Explore your selling options

    Work with a Zillow partner agent

    Leverage their expertise and Zillow's premium Showcase listings to get your home seen by more buyers.

    Get started

    List with your own agent

    Get your home in front of millions of buyers by listing it on Zillow.

    Learn how to do it

    Sell it yourself

    Take full control of how buyers see your home on Zillow by listing For Sale by Owner (FSBO).

    List your home

    What's special

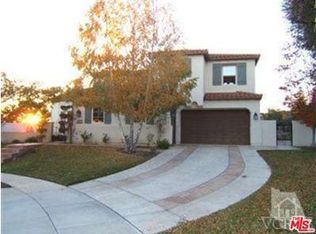
    This gated community Estancia estate in Dos Vientos is located on one of the few premier view lots in the community that were set aside by the builder and classified as a premium lot. The over one half acre lot has over 27,000 sq ft of total privacy that backs to open space. This home features one of the most desired floor plans with over 4300 sq ft of living space which includes five bedrooms, a large upstairs bonus room, and one highly desired first floor bedroom suite. As you reach the very end of the cul-de-sac, the sweeping front yard perfectly presents the home's gorgeous curb appeal. Flagstone accents welcome you to the gated courtyard which features a water fountain. Inside, a grand foyer has sweeping two story ceilings and your eyes are already drawn to the pool in the distance. The floor plan starts with a front parlor that is often used as a home office. There are French doors that look out to the trickling water fountain and the high ceilings and double hung windows flood the room with natural light. Open the French doors, listen to the sounds of the multiple water features by the fireplace in the formal living room with high ceilings. A spacious formal dining room can accommodate a large table while enjoying the views of Mt. Boney and your resort style pool through its French doors. The open concept great room enjoys a spacious family room with built-in cabinet and fireplace. Shutters and newer flooring are throughout. The gourmet kitchen features granite counters, top-of-the-line Viking stainless steel appliances including a cooktop with griddle, built-in refrigerator and a wine refrigerator. The center island provides plenty of counter workspace and bar seating. A large pantry and breakfast area nook looks out to the yard. A first floor bedroom suite that is perfect for guest quarters or in-law suite. There is also a first floor guest bathroom and large laundry room with sink and lots of storage. A three car garage has direct access. Upstairs, the large bonus room affords lots of cabinet storage space and a desk area perfect for homework, home office or a second family room/TV room. A large balcony with arched openings overlook the courtyard. Warm up next to the fireplace in the spacious primary bedroom suite. An adjacent sitting area has a built-in cabinet, window nook and views of the pool and landmark Mt. Boney. The spacious primary bathroom features a jetted tub and Mt. Boney views as its focal point. The views are perfectly framed to enjoy the mountain sunrise and sunsets. The primary bath has dual sinks and lots of cabinet storage. The spa-like shower is enclosed with dual shower heads and a seat. The large organized walk in closet has plenty of storage for two. Adjacent to the bonus room, a Junior Primary Bedroom Suite is private and spacious with mirrored closet doors, ceiling fan and an attached full bath. Two additional guest bedrooms enjoy access to a full bathroom in between them. Each bedroom has access to their own sink for convenience. Outside, every inch of this property has been carefully crafted to create a dream entertainers paradise. This resort style pool, with an adjacent hot tub and kids splash pool, has every option available including a sloped beach entry. There are multiple water features that provide the splashing sounds of paradise along with an exciting waterslide and underwater bar seating. Outdoor dining area under the solid cover patio with ceiling fan and columns. BBQ area with stainless steel BBQ, cooktop burner, refrigerator and bar seating. After an evening swim, warm up around the gas fire pit. Spacious grassy areas, vegetable beds and lush landscaping. A paid full solar array is installed on a slope of the property. This array provides plenty of clean power for this large home and pool which saves many thousands of dollars every year. Service and cleaning are made easy and avoid the potential downfalls that come with a rooftop solar installation.

    This property is off market, which means it's not currently listed for sale or rent on Zillow. This may be different from what's available on other websites or public sources.

    Facts & features

    Interior

    Bedrooms & bathrooms
    • Bedrooms: 5
    • Bathrooms: 5
    • Full bathrooms: 4
    • 1/2 bathrooms: 1
    Features
    • Crown Moldings, Recessed Lighting, Two Story Ceilings, Storage Space
    • Has fireplace: Yes
    • Fireplace features: Other
    Interior area
    • Total interior livable area: 4,355 sqft

    Property

    Parking
    • Total spaces: 3
    • Parking features: Garage - Attached
    Lot
    • Size: 0.62 Acres
    Details
    • Parcel number: 2360054085

    Construction

    Type & style
    • Home type: SingleFamily
    Condition
    • Year built: 1999

    Utilities & green energy

    • Sewer: In Street
    Green energy
    • Energy generation: Solar

    Community & HOA

    HOA
    • Has HOA: Yes
    • Amenities included: Greenbelt/Park, Gated Community
    • HOA fee: $104 monthly
    Location
    • Region: Thousand Oaks

    Financial & listing details

    • Price per square foot: $590/sqft
    • Tax assessed value: $2,288,880
    • Annual tax amount: $25,131

    Price history

    DateEventPrice
    10/12/2022Sold$2,200,000+2.3%$505/sqft
    Source: CSMAOR #222003854 Report a problem
    8/9/2022Contingent$2,149,950$494/sqft
    Source: CRMLS #222003854 Report a problem
    7/31/2022Listed for sale$2,149,950+30.3%$494/sqft
    Source: CRMLS #222003854 Report a problem
    10/5/2020Sold$1,650,000-8.3%$379/sqft
    Source: CSMAOR #220002514 Report a problem
    9/3/2020Pending sale$1,799,000$413/sqft
    Source: Century 21 Everest #220002514 Report a problem
    7/15/2020Price change$1,799,000-2.7%$413/sqft
    Source: Century 21 Everest #220002514 Report a problem
    4/18/2020Price change$1,849,000-2.2%$425/sqft
    Source: CENTURY 21 Everest #220002514 Report a problem
    3/5/2020Listed for sale$1,890,000+24.3%$434/sqft
    Source: Century 21 Everest #220002514 Report a problem
    12/11/2003Sold$1,520,000+104.6%$349/sqft
    Source: Public Record Report a problem
    1/29/1999Sold$743,000$171/sqft
    Source: Public Record Report a problem

    Public tax history

    YearProperty taxesTax assessment
    2025$25,131 +4.9%$2,288,880 +2%
    2024$23,968 $2,244,000 +2%
    2023$23,968 +29.3%$2,200,000 +30.7%
    2022$18,539 +1.7%$1,683,000 +2%
    2021$18,225 +10.7%$1,650,000 +8.6%
    2020$16,456 +2.2%$1,519,000 +1.5%
    2019$16,100 -8%$1,497,000 -8.3%
    2018$17,491 +17.1%$1,633,000 +17.6%
    2017$14,942 -5.2%$1,389,000 -4.8%
    2016$15,763 -5.9%$1,459,000 -6.4%
    2015$16,759 -0.5%$1,558,000
    2014$16,847 $1,558,000 +19.4%
    2013-- $1,305,000 +10%
    2012-- $1,186,000
    2011-- $1,186,000 -8.3%
    2009-- $1,294,000 -19.8%
    2007-- $1,613,036 +2%
    2006-- $1,581,408 +2%
    2005-- $1,550,400 +83.2%
    2003-- $846,314 +2%
    2002-- $829,720 +2%
    2001$8,651 +4.7%$813,452 +4.5%
    2000$8,263 $778,681
    Find assessor info on the county website

    Neighborhood: Newbury Park

    Nearby schools

    GreatSchools rating
    Schools provided by the listing agent
    • Elementary: Sycamore Canyon
    • High: Newbury Park

    Source: The MLS. This data may not be complete. We recommend contacting the local school district to confirm school assignments for this home.

    Get a cash offer in 3 minutes
    Find out how much your home could sell for in as little as 3 minutes with a no-obligation cash offer.
    Estimated market value
    $2,568,700
    Get a cash offer in 3 minutes
    Find out how much your home could sell for in as little as 3 minutes with a no-obligation cash offer.
    Estimated market value
    $2,568,700