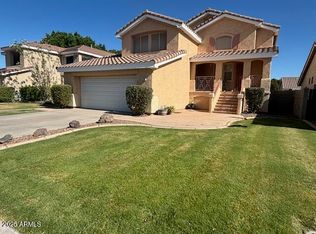
Remodeled & Gorgeous! Nestled in the desirable Cooper Ranch community, this move-in ready home showcases soaring vaulted ceilings, a dramatic staircase, engineered wood floors & a stunning wall of windows that fills the living room with natural light. The beautifully updated kitchen features cabinetry with abundant storage, granite countertops, an updated tile backsplash, breakfast bar seating, a built-in work desk, and appliances replaced within the past three years. The adjacent dining area opens seamlessly to the backyard through French doors, creating an ideal space for everyday living & entertaining. Fresh interior paint & new carpet add to the home's appeal. Upstairs, the spacious primary suite offers vaulted ceilings, a walk-in closet, and a private ensuite with dual vanities & a walk-in shower. The secondary bedrooms are generously sized and share a full bathroom. Step outside to enjoy the large, covered patio, grassy yard & block fencing, offering plenty of space to relax, or entertain. Residents of Cooper Ranch have access to walking paths, green spaces, and basketball courts, all conveniently located near Downtown Gilbert & Gilbert Commons, plus access to AZ-60, Loop 101 & additional shopping, dining & recreation!
Sold for $495,000
Zillow last checked:
Listing updated:
Bought with:
Marla B Arzaga, SA690423000
eXp Realty
Heather Rodriguez, SA671720000
eXp Realty
Source: ARMLS,MLS#: 7049239
Price history
| Date | Event | Price |
|---|---|---|
| 8/24/2026 | Sold | $495,000$286/sqft |
Source:  ARMLS #7049239 Report a problem ARMLS #7049239 Report a problem | ||
| 7/28/2026 | Pending sale | $495,000$286/sqft |
Source: ARMLS #7049239 Report a problem | ||
| 7/9/2026 | Listed for sale | $495,000+98%$286/sqft |
Source: ARMLS #7049239 Report a problem | ||
| 3/17/2017 | Sold | $250,000$145/sqft |
Source: ARMLS #5559262 Report a problem | ||
| 2/10/2017 | Listed for sale | $250,000+20.2%$145/sqft |
Source: HomeSmart #5559262 Report a problem | ||
| 4/3/2014 | Sold | $208,000-5.5%$120/sqft |
Source: Public Record Report a problem | ||
| 1/29/2014 | Price change | $220,000-8.3%$127/sqft |
Source: RE/MAX MOSAIC PROPERTIES #5020097 Report a problem | ||
| 12/24/2013 | Listed for sale | $239,900-4%$139/sqft |
Source: Homepath #5020097 Report a problem | ||
| 11/21/2013 | Listing removed | $249,900$144/sqft |
Source: RE/MAX MOSAIC PROPERTIES #5020097 Report a problem | ||
| 11/13/2013 | Listed for sale | $249,900+2.7%$144/sqft |
Source: Homepath #5020097 Report a problem | ||
| 3/27/2013 | Sold | $243,317+99.4%$141/sqft |
Source: Public Record Report a problem | ||
| 2/21/1997 | Sold | $122,000+9.5%$71/sqft |
Source: Public Record Report a problem | ||
| 1/25/1995 | Sold | $111,389$64/sqft |
Source: Public Record Report a problem | ||

Get a cash offer in 3 minutes
Find out how much your home could sell for in as little as 3 minutes with a no-obligation cash offer.
Estimated market value
$494,100
