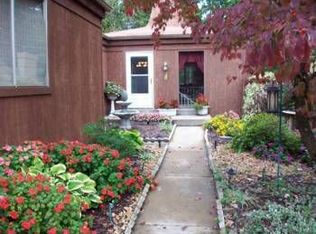
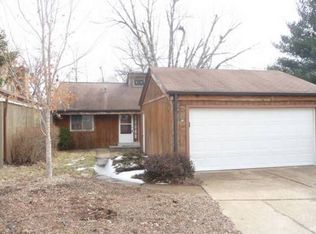
Welcome to one of the most unique subdivisions in West County, Country Lane Woods! Located in Manchester, this 3 bedroom, 2 full bathroom cottage gives you the feeling of living in the woods, with the conveniences of suburban life! With quick access to 141 and 270, you can get around town with ease. The private front entrance is located behind the detached 2 car garage, and features a patio and fire pit for entertaining. The kitchen opens up to the living room with huge vaulted ceiling and skylight, and screened-in deck off the back. Large primary bedroom, second bed and full bath located on the main floor. Downstairs is a large recreation room and 3rd bedroom, along with a 2nd full bath. There's even an additional craft room that could be used for extra storage or hobbies. New roof is being installed soon. The neighborhood offers a tennis court, pool and clubhouse. Bring a little creativity and make this house your new home! Property being sold as-is.
Closed
Listing Provided by: RE/MAX Results
Bought with: Coldwell Banker Realty - Gundaker West Regional
Price Unknown
974 Woodside Village Ln, Manchester, MO 63021
3beds
2,016sqft
Single Family Residence
Built in 1977
3,484.8 Square Feet Lot
$296,500 Zestimate®
$--/sqft
$2,373 Estimated rent
Home value
$296,500
$276,000 - $317,000
$2,373/mo
Zestimate® history
Owner options
List your home for rent
$2,373/mo
Rent Zestimate®
Find your next renter with Zillow Rental Manager. Plus, with online applications, you can quickly screen prospective tenants – for free.
$2,373/mo
Rent Zestimate®
Refinance and save
$320/mo
Est. payment
Refinancing to a lower rate could help reduce your monthly payments and save thousands over the life of the loan.
$320/mo
Est. payment
Explore your selling options
Work with a Zillow partner agent
Leverage their expertise and Zillow's premium Showcase listings to get your home seen by more buyers.
Get startedList with your own agent
Get your home in front of millions of buyers by listing it on Zillow.
Learn how to do itSell it yourself
Take full control of how buyers see your home on Zillow by listing For Sale by Owner (FSBO).
List your homeWhat's special
Large recreation roomHuge vaulted ceilingNew roofScreened-in deckPrivate front entrance
Zillow last checked:
Listing updated:
Listing Provided by:
Joe W Hostman 314-707-2476,
RE/MAX Results
Bought with:
Angie M Nichols, 2014004705
Coldwell Banker Realty - Gundaker West Regional
Source: MARIS,MLS#: 23067425 Originating MLS: St. Louis Association of REALTORS
Originating MLS: St. Louis Association of REALTORSFacts & features
Interior
Bedrooms & bathrooms
- Bedrooms: 3
- Bathrooms: 2
- Full bathrooms: 2
- Main level bathrooms: 1
- Main level bedrooms: 2
Bedroom
- Features: Floor Covering: Carpeting, Wall Covering: Some
- Level: Main
- Area: 169
- Dimensions: 13x13
Bedroom
- Features: Floor Covering: Carpeting, Wall Covering: Some
- Level: Main
- Area: 110
- Dimensions: 10x11
Bedroom
- Features: Floor Covering: Carpeting, Wall Covering: Some
- Level: Lower
- Area: 144
- Dimensions: 12x12
Bathroom
- Features: Floor Covering: Ceramic Tile, Wall Covering: Some
- Level: Main
- Area: 45
- Dimensions: 9x5
Bathroom
- Features: Floor Covering: Ceramic Tile, Wall Covering: Some
- Level: Lower
- Area: 40
- Dimensions: 8x5
Bonus room
- Features: Floor Covering: Carpeting, Wall Covering: Some
- Level: Lower
- Area: 143
- Dimensions: 13x11
Kitchen
- Features: Floor Covering: Ceramic Tile, Wall Covering: Some
- Level: Main
- Area: 120
- Dimensions: 12x10
Living room
- Features: Floor Covering: Carpeting, Wall Covering: Some
- Level: Main
- Area: 320
- Dimensions: 16x20
Recreation room
- Features: Floor Covering: Carpeting, Wall Covering: Some
- Level: Lower
- Area: 266
- Dimensions: 19x14
Heating
- Forced Air, Natural Gas
Cooling
- Ceiling Fan(s), Central Air, Electric
Appliances
- Included: Water Softener Rented, Dishwasher, Disposal, Microwave, Electric Range, Electric Oven, Refrigerator, Gas Water Heater
Features
- Dining/Living Room Combo, Breakfast Bar, Eat-in Kitchen, Pantry, Open Floorplan, Vaulted Ceiling(s)
- Flooring: Carpet
- Doors: Sliding Doors
- Windows: Insulated Windows, Window Treatments
- Basement: Full,Concrete,Walk-Out Access
- Number of fireplaces: 1
- Fireplace features: Living Room, Wood Burning, Recreation Room
Interior area
- Total structure area: 2,016
- Total interior livable area: 2,016 sqft
- Finished area above ground: 1,040
- Finished area below ground: 976
Property
Parking
- Total spaces: 2
- Parking features: Detached
- Garage spaces: 2
Features
- Levels: One
- Patio & porch: Covered, Deck, Screened, Patio
Lot
- Size: 3,484 sqft
- Features: Cul-De-Sac
Details
- Parcel number: 24P140705
- Special conditions: Standard
Construction
Type & style
- Home type: SingleFamily
- Architectural style: Contemporary,Bungalow
- Property subtype: Single Family Residence
Materials
- Wood Siding, Cedar, Frame
Condition
- Year built: 1977
Utilities & green energy
- Sewer: Public Sewer
- Water: Public
Community & neighborhood
Community
- Community features: Tennis Court(s), Clubhouse
Location
- Region: Manchester
- Subdivision: Country Lane Woods Ii 5
HOA & financial
HOA
- HOA fee: $320 annually
- Services included: Other
Other
Other facts
- Listing terms: Cash,Conventional,FHA,VA Loan
- Ownership: Private
- Road surface type: Concrete
Price history
| Date | Event | Price |
|---|---|---|
| 12/12/2023 | Sold | -- |
Source:  MARIS #23067425 Report a problem MARIS #23067425 Report a problem | ||
| 11/13/2023 | Pending sale | $235,000$117/sqft |
Source: MARIS #23067425 Report a problem | ||
| 11/10/2023 | Listed for sale | $235,000+9.3%$117/sqft |
Source: MARIS #23067425 Report a problem | ||
| 11/22/2022 | Sold | -- |
Source: MARIS #22055389 Report a problem | ||
| 10/28/2022 | Pending sale | $215,000$107/sqft |
Source: MARIS #22055389 Report a problem | ||
| 10/27/2022 | Price change | $215,000-2.2%$107/sqft |
Source: MARIS #22055389 Report a problem | ||
| 10/11/2022 | Price change | $219,900-4.4%$109/sqft |
Source: MARIS #22055389 Report a problem | ||
| 10/5/2022 | Price change | $230,000-8%$114/sqft |
Source: MARIS #22055389 Report a problem | ||
| 9/11/2022 | Price change | $249,900-3.8%$124/sqft |
Source: MARIS #22055389 Report a problem | ||
| 8/31/2022 | Price change | $259,900-3.7%$129/sqft |
Source: MARIS #22055389 Report a problem | ||
| 8/24/2022 | Listed for sale | $269,900+14.9%$134/sqft |
Source: MARIS #22055389 Report a problem | ||
| 7/12/2021 | Sold | -- |
Source: Public Record Report a problem | ||
| 5/30/2021 | Pending sale | $235,000$117/sqft |
Source: MARIS #21028685 Report a problem | ||
| 5/19/2021 | Price change | $235,000-6%$117/sqft |
Source: MARIS #21028685 Report a problem | ||
| 5/11/2021 | Pending sale | $249,900$124/sqft |
Source: MARIS #21028685 Report a problem | ||
| 5/6/2021 | Listed for sale | $249,900+28.2%$124/sqft |
Source: MARIS #21028685 Report a problem | ||
| 3/24/2021 | Listing removed | -- |
Source: Owner Report a problem | ||
| 2/10/2018 | Listing removed | $195,000$97/sqft |
Source: Owner Report a problem | ||
| 2/5/2018 | Listed for sale | $195,000+18.3%$97/sqft |
Source: Owner Report a problem | ||
| 5/25/2016 | Sold | -- |
Source: Public Record Report a problem | ||
| 11/30/2010 | Sold | -- |
Source: Public Record Report a problem | ||
| 7/18/2010 | Listed for sale | $164,900+83.2%$82/sqft |
Source: Duke Homes, LLC #10027106 Report a problem | ||
| 5/4/2010 | Sold | -- |
Source: Public Record Report a problem | ||
| 3/18/2010 | Price change | $90,000-10%$45/sqft |
Source: Prudential Alliance, REALTORS #90043320 Report a problem | ||
| 1/6/2010 | Price change | $100,000-9.1%$50/sqft |
Source: Prudential Alliance, REALTORS #90043320 Report a problem | ||
| 11/25/2009 | Listed for sale | $110,000-33.3%$55/sqft |
Source: Prudential Alliance, REALTORS #90043320 Report a problem | ||
| 4/3/2009 | Listing removed | $164,900$82/sqft |
Source: Listhub #80045192 Report a problem | ||
| 1/22/2009 | Listed for sale | $164,900$82/sqft |
Source: Listhub #80045192 Report a problem | ||
Public tax history
| Year | Property taxes | Tax assessment |
|---|---|---|
| 2025 | $3,072 -0.8% | $47,160 +4.7% |
| 2024 | $3,097 -0.9% | $45,040 |
| 2023 | $3,124 +1.1% | $45,040 +9.9% |
| 2022 | $3,091 +0.6% | $40,970 |
| 2021 | $3,073 -1.9% | $40,970 +2.4% |
| 2020 | $3,134 +20.5% | $40,020 |
| 2019 | $2,602 | $40,020 +27.7% |
| 2018 | $2,602 | $31,340 |
| 2017 | $2,602 +4.3% | $31,340 +7.7% |
| 2016 | $2,493 +0.1% | $29,090 |
| 2015 | $2,490 | $29,090 +1.9% |
| 2014 | $2,490 +8.4% | $28,540 |
| 2013 | $2,296 | $28,540 -4.6% |
| 2012 | -- | $29,910 |
| 2011 | -- | $29,910 -1.8% |
| 2010 | $2,130 +6.9% | $30,460 |
| 2009 | $1,992 -6.4% | $30,460 -7.4% |
| 2008 | $2,128 +12.7% | $32,880 -4% |
| 2007 | $1,888 | $34,240 +21.1% |
| 2006 | $1,888 -1.6% | $28,280 |
| 2005 | $1,919 | $28,280 +25.9% |
| 2003 | -- | $22,460 +9.8% |
| 2002 | $1,386 +8% | $20,450 |
| 2001 | $1,284 | $20,450 |
Find assessor info on the county website
Neighborhood: 63021

Nearby schools
GreatSchools rating
- 5/10Carman Trails Elementary SchoolGrades: K-5Distance: 1 mi
- 7/10Parkway South Middle SchoolGrades: 6-8Distance: 3 mi
- 7/10Parkway South High SchoolGrades: 9-12Distance: 1.6 mi
Schools provided by the listing agent
- Elementary: Carman Trails Elem.
- Middle: South Middle
- High: Parkway South High
Source: MARIS. This data may not be complete. We recommend contacting the local school district to confirm school assignments for this home.
Get a cash offer in 3 minutes
Find out how much your home could sell for in as little as 3 minutes with a no-obligation cash offer.
Estimated market value
$296,500
Get a cash offer in 3 minutes
Find out how much your home could sell for in as little as 3 minutes with a no-obligation cash offer.
Estimated market value
$296,500
- Missouri
- Saint Louis County
- Manchester
- 63021
- 974 Woodside Village Ln
Nearby cities
Nearby zip codes
Other Manchester Topics
