Skip main navigation
Off market
  • $637,100

    974 Woodwind Drive, Leland, NC 28451

    2beds
    2,105sqft
    Single Family Residence
    Built in 2018
    0.33 Acres Lot
    $637,100 Zestimate®
    $303/sqft
    $2,269 Estimated rent

    Home value

    $637,100

    $605,000 - $675,000

    $2,269/mo

    Zestimate® history
    Loading
    Loading...

    Owner options

    List your home for rent

    $2,269/mo

    Rent Zestimate®

    Find your next renter with Zillow Rental Manager. Plus, with online applications, you can quickly screen prospective tenants – for free.

    Learn more

    $2,269/mo

    Rent Zestimate®

    Refinance and save

    $3,692/mo

    Est. payment

    Refinancing to a lower rate could help reduce your monthly payments and save thousands over the life of the loan.

    See today's rates

    $3,692/mo

    Est. payment

    Explore your selling options

    Work with a Zillow partner agent

    Leverage their expertise and Zillow's premium Showcase listings to get your home seen by more buyers.

    Get started

    List with your own agent

    Get your home in front of millions of buyers by listing it on Zillow.

    Learn how to do it

    Sell it yourself

    Take full control of how buyers see your home on Zillow by listing For Sale by Owner (FSBO).

    List your home

    What's special

    Natural gas fireplaceSingle levelBeach-entry poolPrivate bathCeramic tiled flooringHigh elevationPool table

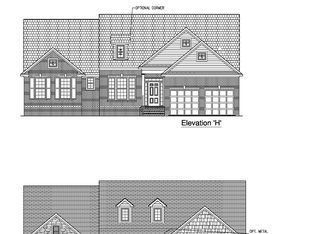
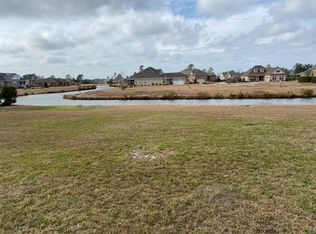
    Built in 2018, this All-Brick, high elevation, Canal Front home in Waterford of the Carolinas has been lightly lived in. Constructed by Trusst Builder Group, the Grayson is an open, spacious, single level, easy-living, floor plan w/ 2 full baths and 2 bedrooms Plus an Office that can be used as a 3rd Bedroom. This home boasts many features such as engineered wood flooring through the main living areas, ceramic tiled flooring in the baths, laundry room and screened porch, crown molding and an elegant trim package throughout with rounded sheetrock corners, coffered ceilings in the office and living room, trey ceiling in the master bedroom, gutters on the outside, zoned irrigation for the landscaping, a finished garage and 30 year architectural roof shingles. Inside you will find a spacious living room with built-in cabinetry, recess lighting, natural gas fireplace, gorgeous views of the canal, collapsible doors to the screened porch and sound wiring perfect for entertaining. The designer kitchen showcases granite countertops, gorgeous cabinetry with dovetail drawer boxes & soft -close drawers, tile backsplash, a breakfast bar and stainless KitchenAid appliances. The master suite features two walk-in closets, beautiful views of the canal, a private bath with a tiled shower and double vanities. And last but not least, overlooking the canal, you will enjoy the 16 x 16 screened porch featuring tiled flooring & skylights. Waterford offers easy access to walk or bike to the local restaurants, grocery store and the community clubhouse featuring a saltwater, beach-entry pool, fitness center, bocce ball, tennis, pickle ball, playground, volleyball, pool table and game tables. You will love living the resort lifestyle Waterford offers and did I mention the miles of sidewalks? Perfect for a morning run or afternoon stroll and the community beach where you can launch a kayak and navigate the canals to Osprey Lake. Don't let this home slip away, call today!

    This property is off market, which means it's not currently listed for sale or rent on Zillow. This may be different from what's available on other websites or public sources.

    Zillow last checked:

    Listing updated:

    Listed by:

    Timothy Kelly 910-540-3607,

    Coldwell Banker Sea Coast Advantage-Midtown

    Bought with:

    Mitchell S Williams, 237992

    Carolina Plantations RE-Leland

    Source: Hive MLS,MLS#: 100384843MLS LogoOriginating MLS: Cape Fear Realtors MLS, Inc.

    Facts & features

    Interior

    Bedrooms & bathrooms
    • Bedrooms: 2
    • Bathrooms: 2
    • Full bathrooms: 2
    Rooms
    • Room types: Master Bedroom, Bedroom 2, Office, Living Room, Kitchen, Dining Room, Laundry
    Primary bedroom
    • Description: With private bath
    • Level: First
    • Dimensions: 16 x 14
    Bedroom 2
    • Description: Split bedroom plan with private bathroom
    • Level: First
    • Dimensions: 14 x 13
    Dining room
    • Level: First
    • Dimensions: 14 x 12
    Kitchen
    • Description: Open Plan
    • Level: First
    • Dimensions: 14 x 14
    Laundry
    • Level: First
    • Dimensions: 10 x 7
    Living room
    • Description: Open plan - Gorgeous Views of the Water
    • Level: First
    • Dimensions: 23 x 18
    Office
    • Description: Can be a 3rd Bedroom
    • Level: First
    • Dimensions: 14 x 11
    Heating
    • Heat Pump, Electric
    Cooling
    • Heat Pump
    Appliances
    • Included: Electric Cooktop, Built-In Microwave, Washer, Refrigerator, Dryer, Disposal, Dishwasher, Wall Oven
    • Laundry: Laundry Room
    Features
    • Master Downstairs, Walk-in Closet(s), Tray Ceiling(s), High Ceilings, Entrance Foyer, Mud Room, Bookcases, Kitchen Island, Ceiling Fan(s), Walk-in Shower, Blinds/Shades, Gas Log, Walk-In Closet(s)
    • Flooring: Carpet, Tile, Wood
    • Windows: Skylight(s)
    • Basement: None
    • Attic: Partially Floored,Pull Down Stairs
    • Has fireplace: Yes
    • Fireplace features: Gas Log
    Interior area
    • Total structure area: 2,105
    • Total interior livable area: 2,105 sqft

    Property

    Parking
    • Total spaces: 2
    • Parking features: Off Street, Paved
    Accessibility
    • Accessibility features: None
    Features
    • Levels: One
    • Stories: 1
    • Patio & porch: Covered, Porch, Screened
    • Exterior features: Irrigation System
    • Pool features: None
    • Fencing: None
    • Has view: Yes
    • View description: Canal, Pond, See Remarks, Water
    • Has water view: Yes
    • Water view: Canal,Pond,Water
    • Waterfront features: Canal Front, None
    • Frontage type: Pond Front,Canal Front
    Lot
    • Size: 0.33 Acres
    • Features: See Remarks
    Details
    • Parcel number: 037ld012
    • Zoning: R6
    • Special conditions: Standard

    Construction

    Type & style
    • Home type: SingleFamily
    • Property subtype: Single Family Residence
    Materials
    • Brick Veneer
    • Foundation: Slab
    • Roof: Architectural Shingle
    Condition
    • New construction: No
    • Year built: 2018
    Details
    • Warranty included: Yes

    Utilities & green energy

    • Sewer: Public Sewer
    • Water: Public
    • Utilities for property: Natural Gas Connected, Sewer Available, Water Available

    Community & HOA

    Community
    • Security: Smoke Detector(s)
    • Subdivision: Waterford of the Carolinas
    HOA
    • Has HOA: Yes
    • Amenities included: Clubhouse, Pool, Fitness Center, Gated, Maintenance Common Areas, Maintenance Roads, Meeting Room, Picnic Area, Sidewalks, Street Lights, Tennis Court(s)
    • HOA fee: $1,333 monthly
    • HOA name: CEPCO
    • HOA phone: 910-395-1500
    Location
    • Region: Leland

    Financial & listing details

    • Price per square foot: $303/sqft
    • Tax assessed value: $368,120
    • Annual tax amount: $3,035
    • Date on market: 10/6/2025
    • Cumulative days on market: 11 days
    • Listing agreement: Exclusive Right To Sell
    • Listing terms: Cash,Conventional
    • Road surface type: Paved

    Price history

    DateEventPrice
    7/19/2023Sold$615,000+0%$292/sqft
    Source: Hive MLS #100384843 Report a problem
    5/26/2023Pending sale$614,900$292/sqft
    Source: Hive MLS #100384843 Report a problem
    5/17/2023Listed for sale$614,900+698.6%$292/sqft
    Source: Hive MLS #100384843 Report a problem
    3/13/2018Sold$77,000-29.7%$37/sqft
    Source: Public Record Report a problem
    12/3/2016Listing removed$109,500$52/sqft
    Source: ISave Realty LLC #100015202 Report a problem
    9/12/2016Listed for sale$109,500$52/sqft
    Source: ISave Realty LLC #100015202 Report a problem

    Public tax history

    YearProperty taxesTax assessment
    2025$3,887 $569,750
    2024$3,887 +6.2%$569,750
    2023$3,659 +20.5%$569,750 +54.8%
    2022$3,036 +0%$368,120
    2021$3,036 $368,120
    2020-- $368,120
    2019-- $368,120 +425.9%
    2018-- $70,000
    2017$478 $70,000
    2016$478 $70,000
    2015$478 $70,000
    2010-- --
    2009-- --
    2008-- --
    2007-- --
    Find assessor info on the county website

    Neighborhood: 28451

    Nearby schools

    GreatSchools rating
    Get a cash offer in 3 minutes
    Find out how much your home could sell for in as little as 3 minutes with a no-obligation cash offer.
    Estimated market value
    $637,100
    Get a cash offer in 3 minutes
    Find out how much your home could sell for in as little as 3 minutes with a no-obligation cash offer.
    Estimated market value
    $637,100