Skip main navigation
Off market
  • $1,574,800

    9740 Amethyst Ln, Brentwood, TN 37027

    5beds
    5,103sqft
    SingleFamily
    Built in 2008
    1 Acres Lot
    $1,574,800 Zestimate®
    $309/sqft
    $6,142 Estimated rent

    Home value

    $1,574,800

    $1.46M - $1.70M

    $6,142/mo

    Zestimate® history
    Loading
    Loading...

    Owner options

    List your home for rent

    $6,142/mo

    Rent Zestimate®

    Find your next renter with Zillow Rental Manager. Plus, with online applications, you can quickly screen prospective tenants – for free.

    Learn more

    $6,142/mo

    Rent Zestimate®

    Refinance and save

    $7,207/mo

    Est. payment

    Refinancing to a lower rate could help reduce your monthly payments and save thousands over the life of the loan.

    See today's rates

    $7,207/mo

    Est. payment

    Explore your selling options

    Work with a Zillow partner agent

    Leverage their expertise and Zillow's premium Showcase listings to get your home seen by more buyers.

    Get started

    List with your own agent

    Get your home in front of millions of buyers by listing it on Zillow.

    Learn how to do it

    Sell it yourself

    Take full control of how buyers see your home on Zillow by listing For Sale by Owner (FSBO).

    List your home

    What's special

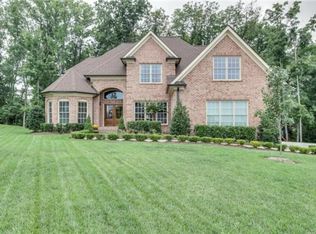
    Welcome to 9740 Amethyst Lane, a new listing in the community of Woodlands of Copperstone. Just minutes from I-65 and Cool Springs, this home offers a location with a nice blend of privacy and convenience to shopping, dining, and recreation, as well as area schools. It has 5,130 square feet with many details that reflect the quality of design from architectural details to a floor plan that accommodate needs. An impressive entry and all hardwoods on the main level except the master suite and baths, custom panel columns, arched doorways, a fabulous kitchen with island, a luxurious master bath, granite counter-tops in all baths and tile flooring, a second level bonus room with wet bar, a screened porch with interior and exterior entrances and an expandable 3-car garage only begin to describe this home. Upon entry you are greeted with wainscoting, picture frame moulding, 17' ceilings, floor-to-ceiling columns, a formal living room with coffered ceiling, built-ins, surround sound, and French door entrance can be used as an office/study or music room. Directly across you have your formal dining room offering massive furniture accommodation with surround sound and its very own butlers pantry situated between dining and kitchen. The kitchen has everything you could ever want, maple cabinets with black glaze, Vetetian-gold granite countertops, stainless steel appliances, double ovens, a center island with Jenn-Air 5-burner gas cook-top. The kitchen opens to the breakfast room and Family room with a center breakfast bar separating the rooms. The Family room has a vaulted ceiling, a wall of windows that overlook the screened porch and scenic views of the backyard, it also offers built-in bookcase with a fireplace with stone surround that adds sophistication to this lovely room. Your family can really connect in this very open space. The master suite has a triple-tray ceiling with recess lighting, it also hosts an entrance to the screened porch. There are two entrances to the second level, hardwood staircases with iron banisters, one is located in the foyer & one is located off the Family room. All four secondary bedrooms are on the second level with huge walk-in closets, some having custom built-ins and the quite large bonus room. If you enjoy outdoor pleasure, this is the house for you! You can access your very own private retreat through the breakfast room, a screened porch with aggregate flooring, black bead board ceiling with ceiling fan and gorgeous views of the 1 acre lot. You have areas to run, play, build a bonfire, set-up play equipment, or simply just sit back and relax with the mature treed-wooded surrounding and views of Sunset Road and Brentwood. Come see what luxury living mixed with outdoor desire is all about!

    This property is not currently displayed as for sale or rent on Zillow. This may be different from what's on other websites or public sources.
    Facts & features

    Interior

    Bedrooms & bathrooms
    • Bedrooms: 5
    • Bathrooms: 4
    • Full bathrooms: 3
    • 1/2 bathrooms: 1
    Heating
    • Other
    Cooling
    • Central
    Appliances
    • Included: Dishwasher, Garbage disposal, Microwave, Range / Oven, Refrigerator
    Features
    • Flooring: Tile, Carpet, Hardwood
    • Basement: None
    • Has fireplace: Yes
    Interior area
    • Total interior livable area: 5,103 sqft

    Property

    Parking
    • Total spaces: 3
    • Parking features: Garage - Attached
    Features
    • Exterior features: Brick
    Lot
    • Size: 1 Acres
    Details
    • Parcel number: 094056AE03200

    Construction

    Type & style
    • Home type: SingleFamily
    Materials
    • brick
    • Foundation: Crawl/Raised
    • Roof: Asphalt
    Condition
    • Year built: 2008

    Community & HOA

    HOA
    • Has HOA: Yes
    • HOA fee: $90 monthly
    Location
    • Region: Brentwood

    Financial & listing details

    • Price per square foot: $309/sqft
    • Tax assessed value: $1,545,300
    • Annual tax amount: $5,756

    Price history

    DateEventPrice
    4/13/2011Sold$640,000-2.7%$125/sqft
    Source: Public Record Report a problem
    1/6/2011Listed for sale$658,000+3.2%$129/sqft
    Source: Keller Williams Realty #1239943 Report a problem
    3/3/2010Sold$637,500-8.8%$125/sqft
    Source: Public Record Report a problem
    11/7/2009Listing removed$699,000$137/sqft
    Source: Coldwell Banker Barnes #1078209 Report a problem
    10/17/2009Price change$699,000-6.7%$137/sqft
    Source: Coldwell Banker Barnes #1078209 Report a problem
    5/16/2009Listed for sale$749,000-2.1%$147/sqft
    Source: Coldwell Banker Barnes #1078209 Report a problem
    8/11/2008Sold$765,000$150/sqft
    Source: Public Record Report a problem

    Public tax history

    YearProperty taxesTax assessment
    2025$5,756 +18.2%$386,325 +72.1%
    2024$4,871 $224,475
    2023$4,871 $224,475
    2022$4,871 $224,475
    2021$4,871 +4.4%$224,475 +24.1%
    2020$4,666 $180,875
    2019$4,666 +2.8%$180,875
    2018$4,540 $180,875
    2017$4,540 $180,875
    2016-- $180,875 +13.5%
    2015-- $159,375
    2014-- $159,375
    2013-- $159,375
    2012-- $159,375
    2011-- $159,375 +431.3%
    2007$825 $30,000
    2006$825 $30,000
    Find assessor info on the county website

    Neighborhood: 37027

    Nearby schools

    GreatSchools rating
    Schools provided by the listing agent
    • Elementary: Sunset Elementary
    • Middle: Sunset Middle
    • High: Ravenwood High School

    Source: The MLS. This data may not be complete. We recommend contacting the local school district to confirm school assignments for this home.

    Get a cash offer in 3 minutes
    Find out how much your home could sell for in as little as 3 minutes with a no-obligation cash offer.
    Estimated market value
    $1,574,800
    Get a cash offer in 3 minutes
    Find out how much your home could sell for in as little as 3 minutes with a no-obligation cash offer.
    Estimated market value
    $1,574,800