Skip main navigation
Closed
  • $414,000

    9740 Burton Dr, Twinsburg, OH 44087

    4beds
    2,611sqft
    Single Family Residence
    Built in 1996
    0.43 Acres Lot
    $428,200 Zestimate®
    $159/sqft
    $3,435 Estimated rent

    Home value

    $428,200

    $390,000 - $471,000

    $3,435/mo

    Zestimate® history
    Loading
    Loading...

    Owner options

    List your home for rent

    $3,435/mo

    Rent Zestimate®

    Find your next renter with Zillow Rental Manager. Plus, with online applications, you can quickly screen prospective tenants – for free.

    Learn more

    $3,435/mo

    Rent Zestimate®

    Refinance and save

    $2,879/mo

    Est. payment

    Refinancing to a lower rate could help reduce your monthly payments and save thousands over the life of the loan.

    See today's rates

    $2,879/mo

    Est. payment

    Explore your selling options

    Work with a Zillow partner agent

    Leverage their expertise and Zillow's premium Showcase listings to get your home seen by more buyers.

    Get started

    List with your own agent

    Get your home in front of millions of buyers by listing it on Zillow.

    Learn how to do it

    Sell it yourself

    Take full control of how buyers see your home on Zillow by listing For Sale by Owner (FSBO).

    List your home

    What's special

    Spacious bedroomsExpansive deckSerene primary suiteStainless appliancesCrown moldingGranite countertopsGenerously sized lot
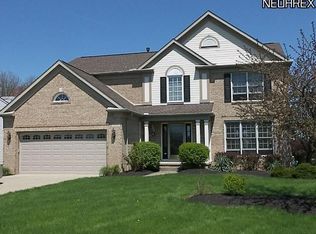
    Welcome to this beautifully updated 4 bedroom, 2.5 bath home in the Ethan's Green community offering space, style, and comfort on a generously sized lot. From the moment you step inside, you'll appreciate the tasteful details including crown molding, updated flooring, and a cozy fireplace that anchors the living space. The kitchen is a chef’s delight, featuring granite countertops, stainless appliances, a center island, and plenty of storage, perfect for both everyday living and entertaining. Upstairs, the spacious bedrooms offer room for everyone, including a serene primary suite with ample closet space and a well-appointed ensuite bath. The finished basement provides additional living space ideal for a media room, home gym, or play area. Step outside to enjoy the expansive deck overlooking the large backyard—perfect for gatherings, gardening, or simply relaxing outdoors. Complete with a 2-car garage and thoughtful upgrades throughout, this move-in ready home is a must-see!. 100-Day Home Warranty coverage available at closing

    Zillow last checked:

    Listing updated:

    Listed by:

    Daniel Beirne 480-462-5392 daniel.beirne@opendoor.com,

    Opendoor Brokerage LLC,

    Darius Toney 216-714-8193,

    Opendoor Brokerage LLC

    Bought with:

    Daniela Maragos, 2013001148

    Keller Williams Elevate

    Source: MLS Now,MLS#: 5142696MLS LogoOriginating MLS: Other/Unspecificed

    Facts & features

    Interior

    Bedrooms & bathrooms
    • Bedrooms: 4
    • Bathrooms: 3
    • Full bathrooms: 2
    • 1/2 bathrooms: 1
    • Main level bathrooms: 1
    Heating
    • Forced Air
    Cooling
    • Central Air
    Appliances
    • Laundry: In Unit
    Features
    • Basement: Finished
    • Number of fireplaces: 1
    Interior area
    • Total structure area: 2,611
    • Total interior livable area: 2,611 sqft
    • Finished area above ground: 1,943
    • Finished area below ground: 668

    Property

    Parking
    • Total spaces: 2
    • Parking features: Attached, Garage
    • Attached garage spaces: 2
    Features
    • Levels: Two
    • Stories: 2
    Lot
    • Size: 0.43 Acres
    Details
    • Parcel number: 6407246
    • Special conditions: Standard

    Construction

    Type & style
    • Home type: SingleFamily
    • Architectural style: Colonial
    • Property subtype: Single Family Residence
    Materials
    • Brick, Vinyl Siding
    • Roof: Asphalt
    Condition
    • Updated/Remodeled
    • Year built: 1996

    Utilities & green energy

    • Sewer: Public Sewer
    • Water: Public

    Community & HOA

    Community
    • Subdivision: Ethans Green Ph 11e
    HOA
    • Has HOA: Yes
    • Services included: Other
    • HOA fee: $105 annually
    • HOA name: Ethan Commons
    Location
    • Region: Twinsburg

    Financial & listing details

    • Price per square foot: $159/sqft
    • Tax assessed value: $341,930
    • Annual tax amount: $5,995
    • Date on market: 7/24/2025
    • Cumulative days on market: 89 days
    • Listing terms: Cash,Conventional,VA Loan

    Price history

    DateEventPrice
    12/23/2025Sold$414,000-4.4%$159/sqft
    Source: MLS Now #5142696 Report a problem
    11/4/2025Pending sale$433,000$166/sqft
    Source: MLS Now #5142696 Report a problem
    9/25/2025Price change$433,000-1.6%$166/sqft
    Source: MLS Now #5142696 Report a problem
    8/14/2025Price change$440,000-1.6%$169/sqft
    Source: MLS Now #5142696 Report a problem
    7/24/2025Listed for sale$447,000+24.8%$171/sqft
    Source: MLS Now #5142696 Report a problem
    7/2/2025Sold$358,200+46.2%$137/sqft
    Source: Public Record Report a problem
    10/16/2014Sold$245,000-3.7%$94/sqft
    Source: MLS Now #3610807 Report a problem
    9/3/2014Pending sale$254,500$97/sqft
    Source: RE/MAX HAVEN REALTY #3610807 Report a problem
    7/22/2014Price change$254,500-5.6%$97/sqft
    Source: RE/MAX HAVEN REALTY #3610807 Report a problem
    4/22/2014Listed for sale$269,500+3.3%$103/sqft
    Source: RE/MAX Haven Realty #3610807 Report a problem
    5/20/2004Sold$261,000+32.7%$100/sqft
    Source: Public Record Report a problem
    12/30/1996Sold$196,690$75/sqft
    Source: Public Record Report a problem

    Public tax history

    YearProperty taxesTax assessment
    2025$5,885 -1.8%$119,680
    2024$5,995 +4.1%$119,680
    2023$5,761 +14.9%$119,680 +28.8%
    2022$5,015 -0.5%$92,947
    2021$5,039 $92,947
    2020-- $92,947 +13.9%
    2019$4,590 +2%$81,572 +0%
    2018$4,498 +16.8%$81,570
    2017$3,852 $81,570 +10.2%
    2016$3,852 $74,040
    2015$3,852 +0.2%$74,040
    2014$3,844 -7.9%$74,040 -1.9%
    2013$4,174 +5.6%$75,470
    2012$3,953 +9.4%$75,470 +0%
    2011$3,612 -2.9%$75,468 -7.6%
    2010$3,720 $81,701
    2009-- $81,701
    2008$3,773 +2.5%$81,701 -2.2%
    2007$3,681 +7.8%$83,535
    2006$3,413 -6.6%$83,535
    2005$3,654 $83,535 +6%
    2004-- $78,800
    2003$3,269 +1%$78,800
    2002$3,237 -7.1%$78,800 +0.6%
    2001$3,484 +17.7%$78,351
    2000$2,960 $78,351
    Find assessor info on the county website

    Neighborhood: 44087

    Nearby schools

    GreatSchools rating
    Schools provided by the listing agent
    • District: Twinsburg CSD - 7716

    Source: MLS Now. This data may not be complete. We recommend contacting the local school district to confirm school assignments for this home.

    Get a cash offer in 3 minutes
    Find out how much your home could sell for in as little as 3 minutes with a no-obligation cash offer.
    Estimated market value
    $428,200
    Get a cash offer in 3 minutes
    Find out how much your home could sell for in as little as 3 minutes with a no-obligation cash offer.
    Estimated market value
    $428,200