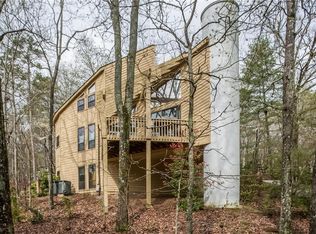
Welcome to your dream home in the heart of Alpharetta! Nestled in the highly sought-after Foxworth swim and tennis community, this exquisite 5-bedroom, 4.5-bathroom hard coat stucco residence offers exceptional comfort and elegance. On the main floor, the updated kitchen overlooks the breakfast area and family room, providing seamless flow for daily living and entertaining. The kitchen includes stainless steel appliances, quartz countertops, updated marble backsplash, abundant natural light, and plenty of storage space. The family room is complete with a cozy fireplace and access to outdoor living space. Adjacent to the kitchen is a large separate dining room perfect for hosting dinners and special occasions. An additional room on the main floor features a second fireplace and would be ideal for a formal living room or main floor office space. The primary suite on main features an updated bathroom with walk-in closet and additional access to the screened in back porch. The laundry room is also conveniently located on the main floor just off the kitchen. Elegant hardwood flooring throughout the main living areas adds a touch of sophistication. A two-story foyer leads you upstairs to three large bedrooms with new carpet, ensuring ample space for family and guests. Both upstairs bathrooms have been updated with new quartz countertops and updated hardware. A large hallway closet and attic spaces afford abundant additional storage options. The fully finished walk-out basement is a versatile space offering a bar, wine room, large great room, game room, and workshop, perfect for entertaining and hobbies. It also includes an additional bedroom and full bathroom, and a separate office. An additional flex room could serve as a home gym, theatre room, or additional guest quarters. Outside, the expansive .69-acre fenced-in backyard offers privacy and space for outdoor activities. Relax on the screened-in porch, entertain on the deck, or unwind in the charming gazebo. Plenty of room for a pool! The two car garage is equipped with a 220 volt outlet ready to charge your electric vehicles. Situated within the highly rated North Fulton school district, this home is served by Barnwell Elementary School, Autrey Middle School, and Johns Creek High School. This home is a rare find, combining luxurious living spaces, modern amenities, and an unbeatable location in one of AlpharettaCOs premier communities. Don't miss the opportunity to make this stunning house your new home! - SHOWINGS WILL START TUESDAY JULY 9th
Closed
Street View
Zillow last checked:
Listing updated:
Bought with:
Libby Bramlett, 373554
Keller Williams Realty Atlanta North
Source: GAMLS,MLS#: 10332990
Price history
| Date | Event | Price |
|---|---|---|
| 10/4/2024 | Sold | $960,000-4%$155/sqft |
Source:  GAMLS #10332990 Report a problem GAMLS #10332990 Report a problem | ||
| 9/12/2024 | Pending sale | $1,000,000$161/sqft |
Source:  FMLS GA #7416193 Report a problem FMLS GA #7416193 Report a problem | ||
| 8/13/2024 | Price change | $1,000,000-3.4%$161/sqft |
Source: GAMLS #10332990 Report a problem | ||
| 7/23/2024 | Price change | $1,035,000-3.7%$167/sqft |
Source: FMLS GA #7416193 Report a problem | ||
| 7/9/2024 | Listed for sale | $1,075,000+90.3%$173/sqft |
Source: GAMLS #10332990 Report a problem | ||
| 6/26/2015 | Sold | $565,000+18.3%$91/sqft |
Source:  FMLS GA #5539909 Report a problem FMLS GA #5539909 Report a problem | ||
| 4/5/2010 | Sold | $477,500$77/sqft |
Source: Public Record Report a problem | ||
Nearby homes
- $1,017,6005 bd4 ba-- sqft3760 Hedgecliff Ct, Alpharetta, GA 30022Off Market
- $826,0004 bd3 ba2.7k sqft3750 Hedgecliff Ct, Johns Creek, GA 30022Off Market
- $1,137,1005 bd4 ba3.4k sqft9730 Foxworth Dr, Johns Creek, GA 30022Off Market
- $584,8004 bd3 ba3.2k sqft20 Fairway Ridge Dr, Johns Creek, GA 30022Off Market
Get a cash offer in 3 minutes
Find out how much your home could sell for in as little as 3 minutes with a no-obligation cash offer.
Estimated market value
$1,107,000
