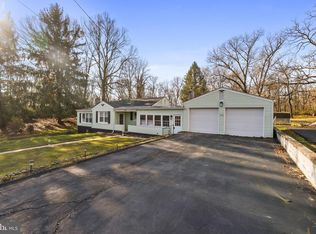
Affordable & Adorable Country Rancher! This beautifully updated 3-bedroom rancher is truly move-in ready, with the owners having completed all the major improvements for you. Inside, you'll find a bright, modern kitchen featuring stainless steel appliances, a separate dining room, and a spacious living room that's perfect for relaxing or entertaining. The finished walk-out basement provides additional living space with 3rd bedroom, family room, storage room and laundry area. Recent updates include roof, windows, flooring, mechanical systems, water softener, newly paved driveway, screened porch, maintenance-free deck, patio, and two new storage sheds. Situated on nice level .90-acre lot, the property offers a shady backyard bordered by mature trees for added privacy. With plenty of parking, multiple outdoor living spaces, and nothing left to do but unpack, this charming home is ready for its next owners to enjoy peaceful country living at an affordable price! 100% USDA Financing available for qualified Buyers, call agent for the details.
Under contract
$357,000
9740 Garis Shop Rd, Hagerstown, MD 21740
3beds
1,905sqft
Single Family Residence
Built in 1942
0.9 Acres Lot
$348,800 Zestimate®
$187/sqft
$-- HOA
What's special
Storage roomMaintenance-free deckMultiple outdoor living spacesStainless steel appliancesPlenty of parkingTwo new storage shedsNewly paved driveway
- 75 days
- 79
- 2
Zillow last checked:
Listing updated:
Listed by:
Shirley Bayer 301-573-0827,
RE/MAX Results 240-707-3200
Source: Bright MLS,MLS#: MDWA2038606
Facts & features
Interior
Bedrooms & bathrooms
- Bedrooms: 3
- Bathrooms: 1
- Full bathrooms: 1
- Main level bathrooms: 1
- Main level bedrooms: 2
Rooms
- Room types: Living Room, Dining Room, Primary Bedroom, Bedroom 2, Bedroom 3, Kitchen, Family Room, Laundry, Storage Room
Primary bedroom
- Features: Flooring - Wood
- Level: Main
Bedroom 2
- Features: Flooring - Wood
- Level: Main
Bedroom 3
- Features: Flooring - Luxury Vinyl Plank
- Level: Lower
Dining room
- Features: Flooring - Wood
- Level: Main
Family room
- Features: Flooring - Luxury Vinyl Plank
- Level: Lower
Kitchen
- Features: Flooring - Wood
- Level: Main
Laundry
- Level: Lower
Living room
- Features: Flooring - Wood
- Level: Main
Storage room
- Level: Lower
Heating
- Heat Pump, Electric
Cooling
- Central Air, Ceiling Fan(s), Heat Pump, Electric
Appliances
- Included: Dishwasher, Dryer, Exhaust Fan, Oven/Range - Electric, Refrigerator, Washer, Water Heater, Water Treat System, Electric Water Heater
- Laundry: Lower Level, Laundry Room
Features
- Ceiling Fan(s), Dining Area, Entry Level Bedroom, Recessed Lighting
- Flooring: Wood
- Doors: Storm Door(s)
- Windows: Double Pane Windows, Screens
- Basement: Full,Finished,Exterior Entry,Walk-Out Access
- Has fireplace: No
Interior area
- Total structure area: 1,975
- Total interior livable area: 1,905 sqft
- Finished area above ground: 1,005
- Finished area below ground: 900
Video & virtual tour
Property
Parking
- Parking features: Paved, Off Street
Accessibility
- Accessibility features: None
Features
- Levels: Two
- Stories: 2
- Patio & porch: Patio, Deck, Porch
- Pool features: None
Lot
- Size: 0.9 Acres
- Features: Backs to Trees
Details
- Additional structures: Above Grade, Below Grade
- Parcel number: 2210006201
- Zoning: A(R)
- Special conditions: Standard
Construction
Type & style
- Home type: SingleFamily
- Architectural style: Raised Ranch/Rambler
- Property subtype: Single Family Residence
Materials
- Vinyl Siding
- Foundation: Block
- Roof: Architectural Shingle
Condition
- Very Good
- New construction: No
- Year built: 1942
Utilities & green energy
- Electric: 200+ Amp Service
- Sewer: On Site Septic
- Water: Well
Community & HOA
Community
- Subdivision: None Available
HOA
- Has HOA: No
Location
- Region: Hagerstown
Financial & listing details
- Price per square foot: $187/sqft
- Tax assessed value: $151,167
- Annual tax amount: $1,348
- Date on market: 7/12/2026
- Listing agreement: Exclusive Right To Sell
- Ownership: Fee Simple
Estimated market value
$348,800
$331,000 - $366,000
$1,837/mo
Price history
| Date | Event | Price |
|---|---|---|
| 8/22/2026 | Contingent | $357,000$187/sqft |
Source:  Bright MLS #MDWA2038606 Report a problem Bright MLS #MDWA2038606 Report a problem | ||
| 7/12/2026 | Listed for sale | $357,000+257%$187/sqft |
Source: Bright MLS #MDWA2038606 Report a problem | ||
| 9/8/2010 | Sold | $100,000$52/sqft |
Source: Public Record Report a problem | ||
Public tax history
| Year | Property taxes | Tax assessment |
|---|---|---|
| 2025 | $1,408 +25.3% | $129,633 +19.9% |
| 2024 | $1,124 | $108,100 |
| 2023 | $1,124 | $108,100 |
| 2022 | $1,124 -5% | $108,100 -3.1% |
| 2021 | $1,183 +0.1% | $111,600 +0.1% |
| 2020 | $1,182 +0.1% | $111,467 -0.1% |
| 2019 | $1,180 +0.1% | $111,600 +0.4% |
| 2018 | $1,179 -12.5% | $111,200 |
| 2017 | $1,348 -8% | $111,200 |
| 2016 | $1,465 | $111,200 -4.7% |
| 2015 | $1,465 | $116,700 |
| 2014 | $1,465 | $116,700 |
| 2013 | -- | $116,700 -14.2% |
| 2012 | -- | $136,000 |
| 2011 | -- | $136,000 |
| 2010 | -- | $136,000 -26.4% |
| 2009 | -- | $184,760 +24.2% |
| 2008 | -- | $148,786 +31.9% |
| 2007 | -- | $112,813 +46.8% |
| 2006 | -- | $76,840 -32.8% |
| 2005 | -- | $114,322 +9.6% |
| 2004 | -- | $104,296 +10.6% |
| 2003 | -- | $94,270 +1.5% |
| 2002 | -- | $92,892 +1.5% |
| 2001 | -- | $91,516 |
Find assessor info on the county website
Monthly payment
Est. payment
Payment breakdown
Explore the cost of this home by adjusting the details. Changes won't be saved.Climate risks
Neighborhood: 21740
Nearby schools
Schools provided by the listing agent
- District: Washington County Public Schools
Source: Bright MLS. This data may not be complete. We recommend contacting the local school district to confirm school assignments for this home.
Similar homes
- $350,0002 bd1 ba1.8k sqft12922 Salem Ave, Hagerstown, MD 21740For Sale

 MLS ID #MDWA2039852, Paul Smith, Great Atlantic Real Estate, Smith Group P.C.. Bright MLS
 - $348,0003 bd3 ba1.4k sqft10921 Allen Ave, Hagerstown, MD 21740For Sale
 MLS ID #MDWA2039650, Sam Heltzel, The KW Collective. Bright MLS
 - $359,9004 bd2 ba2.1k sqft11008 Coffman Ave, Hagerstown, MD 21740For Sale
 MLS ID #MDWA2039980, Kari Shank, Samson Properties. Bright MLS
 - $335,0003 bd3 ba1.3k sqft823 Medway Rd, Hagerstown, MD 21740For Sale
 MLS ID #MDWA2039952, Craig Marsh, Marsh Realty. Bright MLS
 - $349,9004 bd2 ba2.3k sqft555 Highland Way, Hagerstown, MD 21740For SaleMLS ID #MDWA2039140, Michael Draper, Century 21 Market Professionals. Bright MLS
- $385,0003 bd3 ba1.2k sqft1931 Maplewood Dr, Hagerstown, MD 21740For SaleMLS ID #MDWA2037192, Pamela Alcantara, Impact Real Estate, LLC. Bright MLS
- $355,0003 bd2 ba1.9k sqft18820 Rolling Rd, Hagerstown, MD 21742For SaleMLS ID #MDWA2038438, Todd Anderson, The KW Collective. Bright MLS
- $339,9003 bd2 ba1.8k sqft17933 Oak Ridge Dr, Hagerstown, MD 21740For SaleMLS ID #MDWA2037176, Amanda Llewellyn-Chaney, Keller Williams Realty Advantage. Bright MLS
- $328,5003 bd2 ba1.7k sqft527 W Wilson Blvd, Hagerstown, MD 21740For SaleMLS ID #MDWA2037840, Eddie Jefferson, The Glocker Group Realty Results. Bright MLS
- $374,9004 bd3 ba2.3k sqft165 Brynwood St, Hagerstown, MD 21740For SaleMLS ID #MDWA2038696, Patti Perez, Samson Properties. Bright MLS
- $345,0003 bd2 ba1.4k sqft224 E Irvin Ave, Hagerstown, MD 21742For SaleMLS ID #MDWA2039990, Shannon Steenburg, AEK Real Estate, LLC. Bright MLS
- $340,0003 bd3 ba1.5k sqft35 E Irvin Ave, Hagerstown, MD 21742For SaleMLS ID #MDWA2039742, John Ippolito, Redfin Corp. Bright MLS
- $399,9004 bd1 ba2.1k sqft34 E North Ave, Hagerstown, MD 21740For SaleMLS ID #MDWA2040104, Hugo Quinonez, RE/MAX Results. Bright MLS
- $450,0004 bd3 ba2.1k sqft30 Raymond Xing, Hagerstown, MD 21740For SaleMLS ID #MDWA2040042, Adam Chubbuck, Douglas Realty, LLC. Bright MLS
- $284,0003 bd2 ba1.5k sqft721 Virginia Ave, Hagerstown, MD 21740For SaleMLS ID #MDWA2037636, Ashkan Hosseinipoul, United Real Estate Premier. Bright MLS
- $394,5003 bd2 ba2.6k sqft13819 Broadfording Church Rd, Hagerstown, MD 21740For SaleMLS ID #MDWA2039916, Cynthia Sullivan, Berkshire Hathaway HomeServices Homesale Realty. Bright MLS
- $329,9993 bd1 ba1k sqft10802 Lincoln Ave, Hagerstown, MD 21740For SaleMLS ID #MDWA2038976, Marylou Fisher, Century 21 Redwood Realty. Bright MLS
- $325,0003 bd3 ba1.5k sqft965 Mulberry Ave, Hagerstown, MD 21742For SaleMLS ID #MDWA2037900, Sara Repp, Real Estate Innovations. Bright MLS
- $309,9003 bd2 ba1.9k sqft110 Harvard Rd, Hagerstown, MD 21742For SaleMLS ID #MDWA2037758, Alda Lourenco, RE/MAX Realty Group. Bright MLS
- $249,9003 bd2 ba1.7k sqft10 W Wilson Blvd, Hagerstown, MD 21740For SaleMLS ID #MDWA2037794, Bob Speelman, Berkshire Hathaway HomeServices Homesale Realty. Bright MLS
