Skip main navigation
Off market
  • $1,108,000

    9740 Harbin Ct, Ellicott City, MD 21042

    5beds
    5,560sqft
    SingleFamily
    Built in 2002
    0.35 Acres Lot
    $1,108,000 Zestimate®
    $199/sqft
    $6,106 Estimated rent

    Home value

    $1,108,000

    $1.05M - $1.16M

    $6,106/mo

    Zestimate® history
    Loading
    Loading...

    Owner options

    List your home for rent

    $6,106/mo

    Rent Zestimate®

    Find your next renter with Zillow Rental Manager. Plus, with online applications, you can quickly screen prospective tenants – for free.

    Learn more

    $6,106/mo

    Rent Zestimate®

    Refinance and save

    $5,725/mo

    Est. payment

    Refinancing to a lower rate could help reduce your monthly payments and save thousands over the life of the loan.

    See today's rates

    $5,725/mo

    Est. payment

    Explore your selling options

    Work with a Zillow partner agent

    Leverage their expertise and Zillow's premium Showcase listings to get your home seen by more buyers.

    Get started

    List with your own agent

    Get your home in front of millions of buyers by listing it on Zillow.

    Learn how to do it

    Sell it yourself

    Take full control of how buyers see your home on Zillow by listing For Sale by Owner (FSBO).

    List your home

    What's special

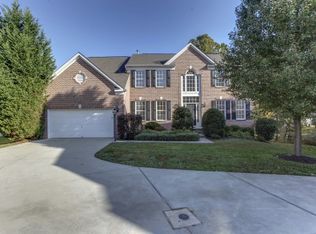
    This beautiful home has been lovingly maintained by original owner and sits at the end of a quiet cul-de-sac on a 1/3 acre lot with mature trees and gorgeous landscaping. First impressions from bright and open 2 story foyer w/ Palladian window flanked with spacious formals with rich crown mouldings & trendy finishes! 2-story great room w/marble-surround gas fireplace with mantle framed by floor to ceiling windows + palladian above fireplace. It also has a diagonal design pattern hardwood floor. Oversized study adjacent to family room with recessed lighting and crown molding. Large gourmet kitchen richly appointed with 42" crown-topped maple cabinets, island w/cooktop, breakfast bar & statement pendant lighting, granite counters, built-in desk area and butler's Pantry, recessed and modern lighting + updated luxe stainless steel appliances. Morning room off kitchen w/ cathedral ceiling and slider to 400 sq ft wrap around Trex deck w/stairs to patios and open backyard. Most of the main level has hardwood flooring. Main level 9 Ft ceilings. LaundryRm off the kitchen w/ California Closet built-ins + updated SS energy efficient washer/dryer. Upper level w/ open catwalk overlooking family room + foyer! Spacious bedrooms include sprawling owner's suite w/ soaring cathedral ceiling + walk-in closet w/CA closet system! Gorgeous spa-like bath w/ soaking tub, shower stall, dual vanity and Travertino floor and surrounds. Accommodating guest suite w/ walk-in closet. The 3rd bedroom w/CA closets. Finished walk-out lower level w/ full windows above ground and updated Anderson slider to rear patios. Freshly painted rec room hosts TV area, game area and office area. Lower 5th bedroom and exerciseRm w/laminate flooring and large closets! There's a "like new" rarely used full bath w/granite & tile floor/shower stall surround. All but a good size storage room in the bsmt is finished. 2 patios and a large deck for outdoor entertaining and large level backyard lined with cherry & birch trees. When the trees are in full bloom, you have almost complete privacy on the deck. Level lot to add a future pool. Other amenities include an Intercom System, Vivint Home Security System & Exterior Lawn Sprinkler System. A New roof w/30 year architectural shingles installed 1/26/19. Dual Zone HVAC -upper level replaced 8/2018; Updated SS Energy Star/efficient appliances; Updated energy efficient W/D; Most of Upper 2 levels painted 2015 including walls, ceilings & doors & trim; Most screens replaced 12/18; Updated lighting, and more! Ready to move in and enjoy a great home and neighborhood just in time for the summer! Owner is licensed Agent. Seller needs occupancy until mid July due to home being built, but can close sooner.

    This property is off market, which means it's not currently listed for sale or rent on Zillow. This may be different from what's available on other websites or public sources.
    Facts & features

    Interior

    Bedrooms & bathrooms
    • Bedrooms: 5
    • Bathrooms: 4
    • Full bathrooms: 3
    • 1/2 bathrooms: 1
    Heating
    • Forced air
    Cooling
    • Central
    Appliances
    • Included: Dishwasher, Dryer, Garbage disposal
    Features
    • Upgraded Countertops, Floor Plan - Open, Window Treatments, Master Bath(s), Crown Moldings, Recessed Lighting, Built-Ins, Chair Railings, CeilngFan(s), Kitchen - Table Space, Kitchen - Gourmet, Kitchen - Eat-In, Family Room Off Kitchen, Breakfast Area, Kitchen - Island, Butlers Pantry, Stall Shower, Attic, Carpet, Pantry
    • Flooring: Hardwood
    • Basement: Finished
    • Has fireplace: Yes
    Interior area
    • Total interior livable area: 5,560 sqft

    Property

    Parking
    • Parking features: Garage - Attached
    Features
    • Exterior features: Other
    Lot
    • Size: 0.35 Acres
    Details
    • Parcel number: 02398990

    Construction

    Type & style
    • Home type: SingleFamily
    • Architectural style: Conventional
    Materials
    • Frame
    • Roof: Shake / Shingle
    Condition
    • Year built: 2002

    Community & HOA

    HOA
    • Has HOA: Yes
    • HOA fee: $25 monthly
    Location
    • Region: Ellicott City

    Financial & listing details

    • Price per square foot: $199/sqft
    • Tax assessed value: $911,967
    • Annual tax amount: $9,120

    Price history

    DateEventPrice
    5/31/2019Sold$790,000$142/sqft
    Source: Public Record Report a problem
    4/24/2019Pending sale$790,000$142/sqft
    Source: Keller Williams Integrity #MDHW260660 Report a problem
    4/18/2019Listed for sale$790,000+66%$142/sqft
    Source: Keller Williams Integrity #MDHW260660 Report a problem
    8/21/2002Sold$475,964$86/sqft
    Source: Public Record Report a problem

    Public tax history

    YearProperty taxesTax assessment
    2025-- $911,967 +12%
    2024$9,171 +3.6%$814,500 +3.6%
    2023$8,857 +3.7%$786,567 -3.4%
    2022$8,542 +3.8%$814,500 +11.5%
    2021$8,228 +5%$730,700 +5%
    2020$7,837 +5.2%$696,000 -4.7%
    2019$7,446 -2.3%$730,700 +16.6%
    2018$7,619 -15.1%$626,600
    2017$8,975 $626,600 +0.4%
    2016-- $623,800 +0.2%
    2015-- $622,400 +0.3%
    2014-- $620,667 +0.3%
    2013-- $618,933 +0.3%
    2012-- $617,200
    2011-- $617,200
    2010-- $617,200 -24.8%
    2009-- $820,930 +12.8%
    2008-- $728,050 +14.6%
    2007-- $635,170 +17.1%
    2006-- $542,290 +7.1%
    2005-- $506,212 +7.7%
    2004-- $470,136 +8.3%
    2003-- $434,060 +412.9%
    2002-- $84,622 +2.1%
    2001-- $82,866
    Find assessor info on the county website

    Neighborhood: 21042

    Nearby schools

    GreatSchools rating
    Schools provided by the listing agent
    • Elementary: WAVERLY
    • Middle: PATAPSCO
    • High: MOUNT HEBRON
    • District: Howard County Public School System

    Source: The MLS. This data may not be complete. We recommend contacting the local school district to confirm school assignments for this home.

    Get a cash offer in 3 minutes
    Find out how much your home could sell for in as little as 3 minutes with a no-obligation cash offer.
    Estimated market value
    $1,108,000
    Get a cash offer in 3 minutes
    Find out how much your home could sell for in as little as 3 minutes with a no-obligation cash offer.
    Estimated market value
    $1,108,000