Welcome to this stunning Roxborough home, filled with gorgeous upgrades and modern features. Large corner lot with Mountain Views! As you enter through the front door, you’ll be welcomed by luxury wood plank tile flooring that flows throughout the main living area! The spacious great room is great for movie night and has custom paint and surround sound! The fully updated kitchen, which boasts custom cabinetry, stainless steel appliances, granite countertops, a breakfast bar, stylish tile backsplash, a pantry, and an eat-in space. This highly desired floor plan includes a primary bedroom retreat on the main floor, complete with an en suite bathroom and a walk-in closet. Upstairs, you'll find four additional bedrooms, including one exceptionally large room that could serve as a second primary suite or a second living room! The convenience of an upstairs laundry room and ample space for various flex rooms adds to the home's versatility. Newer windows and roof! This home features a sizable side yard and a lovely deck, perfect for enjoying summer bbq’s and stunning year-round mountain views. The neighborhood is exceptional, with walking distance to schools, trails, parks, and playgrounds. Roxborough offers abundant amenities, including access to Roxborough State Park, Waterton Canyon, Chatfield State Park, Arrowhead Golf Course, grocery shopping, restaurants, and so much more. This move-in ready home is waiting for you to make it yours!
Sold for $605,000
Zillow last checked:
Listing updated:
Bought with:
Maura Gerken, 100074121
eXp Realty, LLC
Source: REcolorado as distributed by MLS GRID,MLS#: 3833798
Price history
| Date | Event | Price |
|---|---|---|
| 7/8/2024 | Sold | $605,000+0.9%$300/sqft |
Source:  REcolorado as distributed by MLS GRID #3833798 Report a problem REcolorado as distributed by MLS GRID #3833798 Report a problem | ||
| 6/11/2024 | Pending sale | $599,900$298/sqft |
Source: REcolorado as distributed by MLS GRID #3833798 Report a problem | ||
| 6/4/2024 | Price change | $599,900-3.2%$298/sqft |
Source: REcolorado as distributed by MLS GRID #3833798 Report a problem | ||
| 5/23/2024 | Listed for sale | $620,000+5.6%$308/sqft |
Source: REcolorado as distributed by MLS GRID #3833798 Report a problem | ||
| 2/24/2023 | Sold | $587,000+30.4%$291/sqft |
Source: Public Record Report a problem | ||
| 7/21/2020 | Sold | $450,000+0%$223/sqft |
Source: Public Record Report a problem | ||
| 6/17/2020 | Pending sale | $449,900$223/sqft |
Source: Redefy #9827356 Report a problem | ||
| 6/15/2020 | Listed for sale | $449,900$223/sqft |
Source: Redefy #9827356 Report a problem | ||
| 6/6/2020 | Pending sale | $449,900$223/sqft |
Source: Redefy #9827356 Report a problem | ||
| 5/23/2020 | Listed for sale | $449,900+190.3%$223/sqft |
Source: Redefy #9827356 Report a problem | ||
| 3/2/2012 | Sold | $155,000-3.1%$77/sqft |
Source: Public Record Report a problem | ||
| 10/29/2011 | Listing removed | $160,000$79/sqft |
Source: win- win Partners, LLC #1020573 Report a problem | ||
| 10/7/2011 | Price change | $160,000-3%$79/sqft |
Source: win- win Partners, LLC #1020573 Report a problem | ||
| 9/23/2011 | Price change | $165,000-2.9%$82/sqft |
Source: win- win Partners, LLC #1020573 Report a problem | ||
| 9/9/2011 | Price change | $170,000-2.9%$84/sqft |
Source: win- win Partners, LLC #1020573 Report a problem | ||
| 8/31/2011 | Price change | $175,000-2.8%$87/sqft |
Source: win- win Partners, LLC #1020573 Report a problem | ||
| 7/16/2011 | Listed for sale | $180,000-18.2%$89/sqft |
Source: Josie Apodaca Report a problem | ||
| 6/10/2004 | Sold | $220,000-3.2%$109/sqft |
Source: Public Record Report a problem | ||
| 12/3/2002 | Sold | $227,184$113/sqft |
Source: Public Record Report a problem | ||
Nearby homes
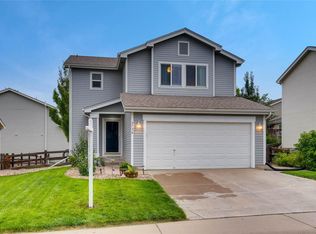
- $513,9003 bd3 ba1.5k sqft9736 Marmot Ridge Cir, Littleton, CO 80125Off Market
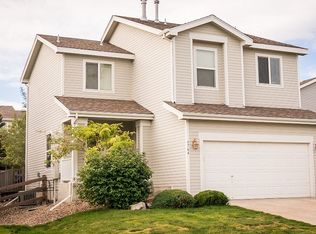
- $530,5003 bd3 ba1.6k sqft9764 Marmot Ridge Cir, Littleton, CO 80125Off Market
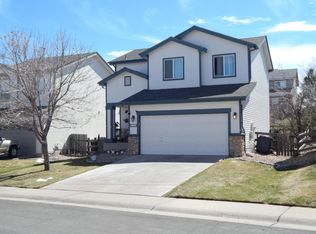
- $487,7003 bd2 ba1.3k sqft9732 Marmot Ridge Cir, Littleton, CO 80125Off Market
- $490,9003 bd2 ba1.6k sqft9768 Marmot Ridge Cir, Littleton, CO 80125Off Market
Get a cash offer in 3 minutes
Find out how much your home could sell for in as little as 3 minutes with a no-obligation cash offer.
Estimated market value
$585,300
