Skip main navigation
Sold-co-op w/mbr
  • $313,500

    9740 S Laura St, Haysville, KS 67060

    2beds
    1,680sqft
    Single Family Onsite Built
    Built in 2016
    2.2 Acres Lot
    $313,500 Zestimate®
    $187/sqft
    $1,481 Estimated rent

    Home value

    $313,500

    $273,000 - $361,000

    $1,481/mo

    Zestimate® history
    Loading
    Loading...

    Owner options

    List your home for rent

    $1,481/mo

    Rent Zestimate®

    Find your next renter with Zillow Rental Manager. Plus, with online applications, you can quickly screen prospective tenants – for free.

    Learn more

    $1,481/mo

    Rent Zestimate®

    Refinance and save

    $1,641/mo

    Est. payment

    Refinancing to a lower rate could help reduce your monthly payments and save thousands over the life of the loan.

    See today's rates

    $1,641/mo

    Est. payment

    Explore your selling options

    Work with a Zillow partner agent

    Leverage their expertise and Zillow's premium Showcase listings to get your home seen by more buyers.

    Get started

    List with your own agent

    Get your home in front of millions of buyers by listing it on Zillow.

    Learn how to do it

    Sell it yourself

    Take full control of how buyers see your home on Zillow by listing For Sale by Owner (FSBO).

    List your home

    What's special

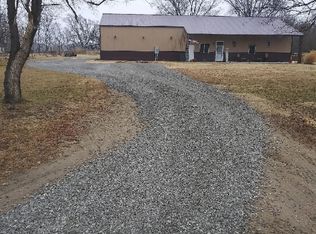
    Welcome to this 1 of a Kind Custom Workshop/House on 2 Acres 84 x 40 Steel Beam - Metal Roof and Siding. 6 Car Plus Garage with This Home is located in a tucked away area, yet close to town. Extra Large Covered Patios Back Patio is 50 X 10, Front Patio is 60 x 10. Back Patio is equipped for a Hot Tub Hookups, In the home 10 Feet Ceilings, Canned Lighting, Ceiling Fans & Stained Concert Floors Through-out. All of the Closets & Walk in Pantry are carpeted. Wood Burning Parlor Stove. Extra Storage shed is 40 x 14 and it has a Closed in Gardening area equipped with electric & quick access to water. Full Granite Throughout with Custom Cabinets (Soft Close) . Double Sided Deep Stainless Steel Kitchen Sink with Garbage Disposal, Whirlpool Stove Dishwasher , Refrigerator, Stainless Steel/Black Stove. Widows and Slider are Triple Wide Locking Slides Low E Glass. Kitchen Island has 3 Large Drawers and 2 Long utility Draws. Softer system and filtration system fed by the private well. Heating and Ac is a Trane Heat Pump system professionally maintained. 2 Separate Electric 200 Amp Panels, 1 for the House and 1 for the Garage. Master Bedroom Suite has 1 Walk in Closet, Master Bathroom has a Over-sized Walk in Shower & Double Vanity and 1 Additional Walk in Closet. Over-sized Separate Laundry Room With Lots of Clothing/Storage Racks. Both Bathrooms have Chair Height Toilets, Ceramic Round Deep Sinks, Decorative Mirrors and Light Fixtures. The home is insulated with R19 and is All Electric. The garage has an above ground Storm Shelter and 1200 LB Car Lift (No Guarantees or Warranties) Drive through Garage 1 Doors is Oversized Garage Door and Front and Back Door leading to the Garage. Upstairs if not finished, can be finished out as 2 to 3 more Bedrooms Easily. Horses are allowed, Lots of Extra Rv/Boat/Etc. Parking allowed. No HOA , No Specials. Mulvane Schools. Owner is a Licensed Realtor in the State of Kansas .

    This property is not currently displayed as for sale or rent on Zillow. This may be different from what's on other websites or public sources.
    Zillow last checked:

    Listing updated:

    Listed by:

    Crystie Macormac 316-990-5944,

    Platinum Realty LLC

    Bought with:

    Margaret Metzger, 00217885

    Source: SCKMLS as distributed by MLS GRID,MLS#: 577066

    Facts & features

    Interior

    Bedrooms & bathrooms
    • Bedrooms: 2
    • Bathrooms: 2
    • Full bathrooms: 2
    Primary bedroom
    • Description: Concrete
    • Level: Main
    • Area: 245.53
    • Dimensions: 22.10 x 11.11
    Other
    • Area: 0
    • Dimensions: oxo
    Other
    • Description: Concrete
    • Level: Main
    • Area: 0
    • Dimensions: oxo
    Dining room
    • Description: Concrete
    • Level: Main
    • Area: 258.38
    • Dimensions: 17.10 x 15.11
    Other
    • Description: Concrete
    • Level: Main
    • Area: 0
    • Dimensions: oxo
    Kitchen
    • Description: Concrete
    • Level: Main
    • Area: 225.72
    • Dimensions: 17.10 x 13.2
    Laundry
    • Description: Concrete
    • Level: Main
    • Area: 105
    • Dimensions: 15 x 7
    Living room
    • Description: Concrete
    • Level: Main
    • Area: 214.06
    • Dimensions: 15.4 x 13.9
    Storage
    • Description: Carpet
    • Level: Main
    • Area: 0
    • Dimensions: oxo
    Storage
    • Description: Other
    • Level: Upper
    • Area: 1600
    • Dimensions: 40 x 40
    Heating
    • Heat Pump
    Cooling
    • Heat Pump
    Appliances
    • Included: Dishwasher, Disposal, Refrigerator, Range, Water Softener Owned, Water Purifier
    • Laundry: Main Level, Laundry Room
    Features
    • Ceiling Fan(s), Walk-In Closet(s)
    • Doors: Storm Door(s)
    • Windows: Window Coverings-Part, Storm Window(s)
    • Basement: Cellar
    • Has fireplace: Yes
    • Fireplace features: Wood Burning Stove
    Interior area
    • Total interior livable area: 1,680 sqft
    • Finished area above ground: 1,680
    • Finished area below ground: 0

    Property

    Parking
    • Total spaces: 4
    • Parking features: RV Access/Parking, Attached, Garage Door Opener, Oversized
    • Garage spaces: 4
    Features
    • Levels: Two
    • Stories: 2
    • Patio & porch: Patio, Covered
    • Exterior features: Guttering - ALL
    Lot
    • Size: 2.2 Acres
    • Features: Irregular Lot
    Details
    • Additional structures: Above Ground Outbuilding(s), Storm Shelter
    • Parcel number: 000000000

    Construction

    Type & style
    • Home type: SingleFamily
    • Architectural style: Ranch
    • Property subtype: Single Family Onsite Built
    Materials
    • Frame w/Less than 50% Mas, Vinyl/Aluminum
    • Foundation: Slab
    • Roof: Metal
    Condition
    • Year built: 2016

    Utilities & green energy

    • Sewer: Septic Tank
    • Water: Private

    Community & HOA

    Community
    • Security: Security Lights, Security System
    • Subdivision: MAHONEY
    HOA
    • Has HOA: No
    Location
    • Region: Haysville

    Financial & listing details

    • Price per square foot: $187/sqft
    • Annual tax amount: $2,603
    • Date on market: 9/21/2023
    • Cumulative days on market: 10 days
    • Ownership: Individual

    Price history

    Price history is unavailable.

    Public tax history

    Tax history is unavailable.

    Neighborhood: 67060

    Nearby schools

    GreatSchools rating
    Schools provided by the listing agent
    • Elementary: Mulvane/Munson
    • Middle: Mulvane
    • High: Mulvane

    Source: SCKMLS as distributed by MLS GRID. This data may not be complete. We recommend contacting the local school district to confirm school assignments for this home.

    Get pre-qualified for a loan
    At Zillow Home Loans, we can pre-qualify you in as little as 5 minutes with no impact to your credit score.

    An equal housing lender. NMLS #10287.

    Sell for more on Zillow
    Get a Zillow Showcase℠ listing at no additional cost and you could sell for .
    $313,500
    2% more
    +$6,270
    With Zillow Showcase(estimated)
    $319,770
