Skip main navigation
Sold
  • $87,500

    9740 S Orca Cir #75, Baldwin, MI 49304

    1beds
    705sqft
    Manufactured Home
    Built in 2005
    7,405.2 Square Feet Lot
    $86,400 Zestimate®
    $124/sqft
    $1,022 Estimated rent

    Home value

    $86,400

    $75,000 - $98,000

    $1,022/mo

    Zestimate® history
    Loading
    Loading...

    Owner options

    List your home for rent

    $1,022/mo

    Rent Zestimate®

    Find your next renter with Zillow Rental Manager. Plus, with online applications, you can quickly screen prospective tenants – for free.

    Learn more

    $1,022/mo

    Rent Zestimate®

    Refinance and save

    $1,529/mo

    Est. payment

    Refinancing to a lower rate could help reduce your monthly payments and save thousands over the life of the loan.

    See today's rates

    $1,529/mo

    Est. payment

    Explore your selling options

    Work with a Zillow partner agent

    Leverage their expertise and Zillow's premium Showcase listings to get your home seen by more buyers.

    Get started

    List with your own agent

    Get your home in front of millions of buyers by listing it on Zillow.

    Learn how to do it

    Sell it yourself

    Take full control of how buyers see your home on Zillow by listing For Sale by Owner (FSBO).

    List your home

    What's special

    Shower roomsClub houseFire ringFull kitchenRecreation area
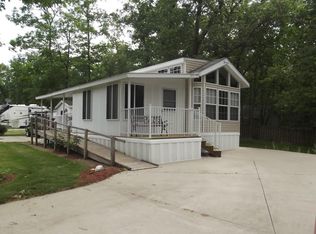
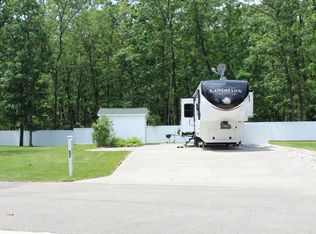
    A three season Home in a beautiful park setting. One bedroom and two additional sleeping loft areas. One full bath. Well maintained, providing a relaxing dwelling for your summer get aways. Nice add on space provides entertainment area for a game night or cards or small gatherings. Outdoor patio includes fire ring for evening bonfires. Condominium assoc. provides a pool, picnic area. also a club house with a full kitchen, recreation area for larger groups, shower rooms and laundry.

    Zillow last checked:

    Listing updated:

    Listed by:

    Jac Russell 231-843-6868,

    GREENRIDGE Realty Ludington

    Bought with:

    Jac Russell, 6506041024

    GREENRIDGE Realty Ludington

    Source: MichRIC,MLS#: 23136089MLS Logo

    Facts & features

    Interior

    Bedrooms & bathrooms
    • Bedrooms: 1
    • Bathrooms: 1
    • Full bathrooms: 1
    • Main level bedrooms: 1
    Primary bedroom
    • Level: Lower
    • Area: 88
    • Dimensions: 8.00 x 11.00
    Primary bathroom
    • Level: Main
    • Area: 39
    • Dimensions: 6.50 x 6.00
    Bonus room
    • Description: 3-season Rm.
    • Level: Main
    • Area: 150
    • Dimensions: 15.00 x 10.00
    Dining area
    • Level: Main
    • Area: 35
    • Dimensions: 5.00 x 7.00
    Kitchen
    • Level: Main
    • Area: 75
    • Dimensions: 12.50 x 6.00
    Living room
    • Level: Main
    • Area: 121
    • Dimensions: 11.00 x 11.00
    Loft
    • Description: Loft - Sleeping area
    • Level: Upper
    • Area: 75
    • Dimensions: 10.00 x 7.50
    Loft
    • Description: Loft - Sleeping area
    • Level: Upper
    • Area: 51
    • Dimensions: 8.50 x 6.00
    Heating
    • Forced Air
    Cooling
    • Attic Fan, Window Unit(s)
    Appliances
    • Included: Range, Refrigerator
    Features
    • Ceiling Fan(s), LP Tank Rented, Eat-in Kitchen
    • Flooring: Carpet, Vinyl
    • Windows: Insulated Windows
    • Basement: Slab
    • Has fireplace: No
    Interior area
    • Total structure area: 705
    • Total interior livable area: 705 sqft

    Property

    Parking
    • Parking features: Additional Parking
    Features
    • Stories: 1
    • Has private pool: Yes
    • Pool features: In Ground, Association
    • Spa features: Association
    Lot
    • Size: 7,405 sqft
    • Dimensions: 126' x 57'
    • Features: Level
    Details
    • Additional structures: Shed(s)
    • Parcel number: 1374607500
    • Zoning description: Res.

    Construction

    Type & style
    • Home type: MobileManufactured
    • Property subtype: Manufactured Home
    Materials
    • Vinyl Siding
    • Roof: Shingle
    Condition
    • New construction: No
    • Year built: 2005
    Details
    • Builder name: GEMS Development Co. INC. a/k/a GEM Development LLC.

    Utilities & green energy

    • Gas: LP Tank Rented
    • Sewer: Public Sewer, Septic Tank
    • Water: Public, Well
    • Utilities for property: Phone Available, Electricity Available, Cable Available, Phone Connected, Cable Connected

    Community & neighborhood

    Location
    • Region: Baldwin
    • Subdivision: Pere Marquette Oaks RV Condominium Park

    HOA & financial

    HOA
    • Has HOA: Yes
    • HOA fee: $1,075 annually
    • Amenities included: Clubhouse, Laundry, Meeting Room, Pool, Spa/Hot Tub
    • Services included: Water, Trash, Sewer, Maintenance Grounds, Cable/Satellite
    • Association phone: 231-898-2665

    Other

    Other facts
    • Listing terms: Cash,Conventional
    • Road surface type: Paved

    Price history

    DateEventPrice
    3/28/2024Sold$87,500-9.8%$124/sqft
    Source: MichRIC #23136089 Report a problem
    3/27/2024Pending sale$97,000$138/sqft
    Source: MichRIC #23136089 Report a problem
    12/29/2023Contingent$97,000$138/sqft
    Source: MichRIC #23136089 Report a problem
    9/28/2023Listed for sale$97,000+61.7%$138/sqft
    Source: MichRIC #23136089 Report a problem
    9/16/2017Listing removed$60,000$85/sqft
    Source: Rockford #16053436 Report a problem
    10/20/2016Listed for sale$60,000$85/sqft
    Source: Berkshire Hathaway HomeServices Michigan Real Estate (Rock) #16053436 Report a problem

    Public tax history

    Tax history is unavailable.

    Neighborhood: 49304

    Nearby schools

    GreatSchools rating