Impressive Country Living in the coveted WR School District! Meticulously maintained ($215K Home Improvements) 1.5 Story Berm home features a gorgeous kitchen, new AC & water heater, vinyl siding, Thermopane windows, huge 50’x36’ metal building, wildlife, on 3.14 acres M/L! Entertain in the light & bright LR with a cathedral ceiling & skylights with beautiful Engineered Acacia Wood flooring. Wine & dine in the spacious DR/Kitchen with Quartz Almondine countertops, Breakfast Bar, stylish backsplash, quality soft close cabinets & slide out drawers, stainless steel appliances, & luxury vinyl flooring. Spend quality family time in the large Rec/Exercise Room leading to the W side patio. Office/BR with a sliding door to the front yard. Watch your plants & flowers grow in the sunken Sunroom. Enjoy coffee in your sunken limestone patio. Relax, BBQ & entertain family & friends on the secluded smooth 390' Trex deck. Watch the kids play in the fenced backyard in a quiet neighborhood. A Class 4 Impact Resistant Roof significantly reduces home insurance premiums. Store your business equipment, boats, cars, tractors, & toys in the large Outbuild with a concrete floor & electricity. Due to the updates, remodeling, & good ongoing maintenance & care, the effective age is like that of 10-year-old homes. This is not a Drive-by. You must see the inside. Lots of Home Improvements. Sold AS IS, inspections are for information purposes only. All offers will be presented at noon on Sunday, 4-13-25.
Sold
Price Unknown
9740 SW K 4 Hwy, Topeka, KS 66617
5beds
2,868sqft
Single Family Residence, Residential
Built in 1983
3.14 Acres Lot
$362,600 Zestimate®
$--/sqft
$2,501 Estimated rent
Home value
$362,600
$308,000 - $428,000
$2,501/mo
Zestimate® history
Owner options
List your home for rent
$2,501/mo
Rent Zestimate®
Find your next renter with Zillow Rental Manager. Plus, with online applications, you can quickly screen prospective tenants – for free.
$2,501/mo
Rent Zestimate®
Refinance and save
Refinancing to a lower rate could help reduce your monthly payments and save thousands over the life of the loan.
Explore your selling options
Work with a Zillow partner agent
Leverage their expertise and Zillow's premium Showcase listings to get your home seen by more buyers.
Get startedList with your own agent
Get your home in front of millions of buyers by listing it on Zillow.
Learn how to do itSell it yourself
Take full control of how buyers see your home on Zillow by listing For Sale by Owner (FSBO).
List your homeWhat's special
Limestone patioStylish backsplashQuartz almondine countertopsCathedral ceilingGorgeous kitchenStainless steel appliancesEngineered acacia wood flooring
Zillow last checked:
Listing updated:
Listed by:
Raul Rubio Guevara 785-640-7654,
EXP Realty LLC
Bought with:
Kylie Edington, SP00237405
RE/MAX EK Real Estate
Source: Sunflower AOR as distributed by MLS GRID,MLS#: 238804
Facts & features
Interior
Bedrooms & bathrooms
- Bedrooms: 5
- Bathrooms: 2
- Full bathrooms: 2
Rooms
- Room types: Sun Room, Office/Computer Room, Balcony or Loft, 1st Floor Primary Bedroom, Primary Bath, 1st Fl Full Bath
Primary bedroom
- Level: Main
- Area: 225
- Dimensions: 15 X 15
Bedroom 2
- Level: Upper
- Area: 108
- Dimensions: 12 X 9
Bedroom 3
- Level: Main
- Area: 132
- Dimensions: 12 X 11
Bedroom 4
- Level: Upper
- Dimensions: 18 X 12 Exercise Room
Bedroom 6
- Level: Main
- Dimensions: 15 X 8 Sun Room
Other
- Level: Main
- Dimensions: 12 X 11 Office
Dining room
- Level: Main
- Area: 80
- Dimensions: 10 x 8
Family room
- Level: Main
- Area: 308
- Dimensions: 22 X 14
Kitchen
- Level: Main
- Area: 80
- Dimensions: 10 x 8
Laundry
- Level: Upper
- Area: 18
- Dimensions: 6 x 3
Living room
- Level: Main
- Area: 286
- Dimensions: 22 x 13
Recreation room
- Level: Main
- Dimensions: 14 X 14 & 8 X 8 BR closet
Heating
- Heat Pump
Cooling
- Central Air
Appliances
- Included: Electric Range, Microwave, Dishwasher, Refrigerator, Cable TV Available, Washer, Dryer
- Laundry: Upper Level
Features
- Brick, Sheetrock, 8' Ceiling, High Ceilings, Vaulted Ceiling(s)
- Flooring: Hardwood, Vinyl, Ceramic Tile, Laminate, Carpet
- Doors: Storm Door(s)
- Windows: Insulated Windows
- Basement: Concrete,Slab
- Number of fireplaces: 1
- Fireplace features: One, Wood Burning, Living Room
Interior area
- Total structure area: 2,868
- Total interior livable area: 2,868 sqft
- Finished area above ground: 2,868
- Finished area below ground: 0
Property
Parking
- Parking features: Extra Parking
Features
- Patio & porch: Patio, Deck
- Fencing: Chain Link,Wood,Privacy
Lot
- Size: 3.14 Acres
- Dimensions: 3.14 Acres+/-
Details
- Additional structures: Outbuilding
- Parcel number: R68114
- Special conditions: Standard,Arm's Length
Construction
Type & style
- Home type: SingleFamily
- Architectural style: Earth Contact/Sheltered
- Property subtype: Single Family Residence, Residential
Materials
- Frame, Concrete, Vinyl Siding
- Roof: Architectural Style,Other
Condition
- Year built: 1983
Utilities & green energy
- Water: Rural Water
- Utilities for property: Cable Available
Community & HOA
Community
- Security: Fire Alarm, Security System
- Subdivision: Not Subdivided
HOA
- Has HOA: No
Location
- Region: Topeka
Financial & listing details
- Annual tax amount: $4,118
- Date on market: 4/10/2025
- Cumulative days on market: 3 days
Price history
| Date | Event | Price |
|---|---|---|
| 5/1/2025 | Sold | -- |
Source:  Sunflower AOR as distributed by MLS GRID #238804 Report a problem Sunflower AOR as distributed by MLS GRID #238804 Report a problem | ||
| 4/13/2025 | Pending sale | $350,000$122/sqft |
Source: Sunflower AOR as distributed by MLS GRID #238804 Report a problem | ||
| 4/10/2025 | Listed for sale | $350,000$122/sqft |
Source: Sunflower AOR as distributed by MLS GRID #238804 Report a problem | ||
| 10/22/2015 | Sold | -- |
Source: Sunflower AOR as distributed by MLS GRID #185649 Report a problem | ||
Public tax history
Tax history is unavailable.
Neighborhood: 66617
Nearby homes
- $385,9003 bd2 ba1.7k sqft9720 SW K4 Hwy, Topeka, KS 66614Off Market
- $340,6003 bd2 ba2.7k sqft9740 SW K4 Hwy, Topeka, KS 66614Off Market
- $352,7003 bd2 ba1.7k sqft9820 SW K4 Hwy, Topeka, KS 66614Off Market
- $9,06050 AcresSW K4 Hwy, Topeka, KS 66614Off Market
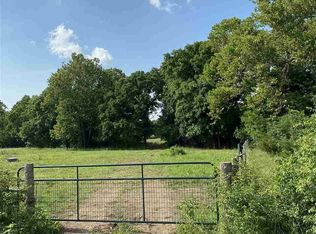
- $433,2002 bd1 ba-- sqftSW K4 Hwy, Topeka, KS 66614Off Market
- $342,3003 bd2 ba1.7k sqft9630 SW K4 Hwy, Topeka, KS 66614Off Market
- $424,1005 bd3 ba1.5k sqft9825 SW K4 Hwy, Topeka, KS 66614Off Market
- $421,8003 bd3 ba2.5k sqft9840 SW K4 Hwy, Topeka, KS 66614Off Market
Nearby schools
GreatSchools rating
- 6/10Auburn Elementary SchoolGrades: PK-6Distance: 8.2 mi
- 7/10Washburn Rural Middle SchoolGrades: 7-8Distance: 6.7 mi
- 8/10Washburn Rural High SchoolGrades: 9-12Distance: 6.5 mi
Schools provided by the listing agent
- Elementary: Auburn Elementary School/USD 437
- Middle: Washburn Rural Middle School/USD 437
- High: Washburn Rural High School/USD 437
Source: Sunflower AOR as distributed by MLS GRID. This data may not be complete. We recommend contacting the local school district to confirm school assignments for this home.
Sell for more on Zillow
Get a Zillow Showcase℠ listing at no additional cost and you could sell for .
$362,600
2% more
+$7,252
With Zillow Showcase(estimated)
$369,852
- Kansas
- Shawnee County
- Topeka
- 66617
- 9740 SW K 4 Hwy
Nearby cities
Nearby neighborhoods
Nearby zip codes
Other Topeka Topics
