Skip main navigation
Off market
  • $2,875,600

    9740 Sorrel Ave, Potomac, MD 20854

    4beds
    8,500sqft
    SingleFamily
    Built in 1986
    2.39 Acres Lot
    $2,875,600 Zestimate®
    $338/sqft
    $6,517 Estimated rent

    Home value

    $2,875,600

    $2.65M - $3.13M

    $6,517/mo

    Zestimate® history
    Loading
    Loading...

    Owner options

    List your home for rent

    $6,517/mo

    Rent Zestimate®

    Find your next renter with Zillow Rental Manager. Plus, with online applications, you can quickly screen prospective tenants – for free.

    Learn more

    $6,517/mo

    Rent Zestimate®

    Refinance and save

    $17,495/mo

    Est. payment

    Refinancing to a lower rate could help reduce your monthly payments and save thousands over the life of the loan.

    See today's rates

    $17,495/mo

    Est. payment

    Explore your selling options

    Work with a Zillow partner agent

    Leverage their expertise and Zillow's premium Showcase listings to get your home seen by more buyers.

    Get started

    List with your own agent

    Get your home in front of millions of buyers by listing it on Zillow.

    Learn how to do it

    Sell it yourself

    Take full control of how buyers see your home on Zillow by listing For Sale by Owner (FSBO).

    List your home

    What's special

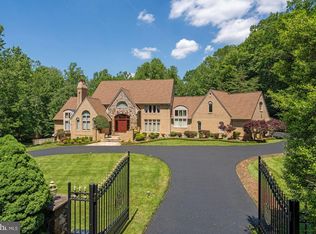
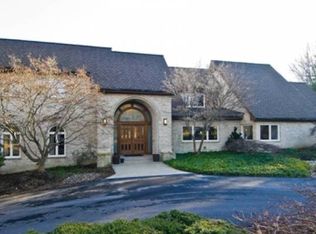
    NEW ON MARKET! Sophisticated, Contemporary Dream Home in Coveted Falconhurst Just Blocks to Potomac Village! Perched on a quiet tree lined street overlooking pool, tennis and lush landscaping sits a magnificent architectural masterpiece built by Crowell Baker with interior designed by award winning architect, David Mann. An epic home with a modern mix of luxury and comfort offers open concept living at its best. Soaring cathedral ceilings, sunlight streaming from expansive windows, gracious room sizes, top of the line finishes, 5 fireplaces and wide plank Brazilian hardwood floors are simply the beginning of the story. Upon entering the sunlit foyer with rounded wall of windows, one appreciates quality of design. Open to the dining room with cathedral ceiling and floor to ceiling windows and living room with wood burning fireplace, tranquil views abound. The warm and inviting family room features a cathedral ceiling, floor to ceiling windows, wood burning fireplace with flagstone surround and a wet bar leading to the deck overlooking the resort style backyard. This custom home is ideal for entertaining with connected interior spaces flowing seamlessly to the outdoors. Step into the renovated Chef's kitchen with large center island, marble countertops and top of the line appliances open to the breakfast area and second family room surrounded by a rounded wall of windows. A sumptuous library with vaulted wood clad ceiling and gas fireplace beckons one to relax with a good book and a glass of wine at the end of the day. Private quarters offer 4 bedroom suites including a main level Primary with luxurious spa bathroom and generous walk in closets, 5 full, 2 half baths and 2 lower level bonus rooms currently used as bedrooms. A second staircase leads to a spacious office with built in workspaces and plumbing for a future 5th bedroom suite. Step down to the expansive walk out lower level with space for any activity your heart desires with its recreation room, flex/game room, fitness room, home theater area, 2 bonus rooms currently used as bedrooms and a full bath. The luxurious resort style backyard with expansive deck, pool, tennis and yard surrounded by lush landscaping will wow you. The numerous species of azalea, rhododendron, hedges and flowering shrubs create a distinctly private property in one of the most desirable locations in the country. Located just a few short blocks to shops and restaurants of charming Potomac Village with easy access to DC, Bethesda and Northern Virginia. Close to top rated public and private schools including Potomac ES, Churchill HS, The Bullis School, Norwood School and Connelly School of the Holy Child. With golf courses, parks, Congressional Country Club, TPC at Avenel, walking and biking trails as well as hiking and kayaking at Great Falls National Park just moments away, it's time to enjoy life at its best.

    This property is off market, which means it's not currently listed for sale or rent on Zillow. This may be different from what's available on other websites or public sources.
    Facts & features

    Interior

    Bedrooms & bathrooms
    • Bedrooms: 4
    • Bathrooms: 7
    • Full bathrooms: 5
    • 1/2 bathrooms: 2
    Heating
    • Forced air, Heat pump, Gas
    Cooling
    • Central
    Appliances
    • Included: Dishwasher, Dryer, Freezer, Microwave, Refrigerator
    Features
    • Breakfast Area, Window Treatments, Dining Area, Butlers Pantry, Built-ins, Laundry Chute, Entry Level Bedroom, Kitchen - Island, Kitchen - Table Space, Wood Floors, Kitchen - Gourmet, Master Bath(s), Floor Plan - Open
    • Flooring: Hardwood
    • Basement: Finished
    • Has fireplace: Yes
    Interior area
    • Total interior livable area: 8,500 sqft

    Property

    Parking
    • Parking features: Garage - Attached
    Features
    • Exterior features: Brick
    Lot
    • Size: 2.39 Acres
    Details
    • Parcel number: 1002174965

    Construction

    Type & style
    • Home type: SingleFamily
    • Architectural style: Conventional
    Materials
    • Frame
    • Roof: Other
    Condition
    • Year built: 1986

    Utilities & green energy

    • Sewer: Public Sewer

    Community & neighborhood

    Location
    • Region: Potomac

    HOA & financial

    HOA
    • Has HOA: Yes
    • HOA fee: $29 monthly

    Other

    Other facts
    • Acreage: 0
    • Appliances: Range Hood, Oven/Range - Gas, Extra Refrigerator/Freezer
    • HasBodyOfWater: 0
    • IsForeClosure: 0
    • IsNewConstruction: 0
    • IsSale: 1
    • LotSquareFootage: 0
    • NoOfLevels: 0
    • HasPool: 0
    • HasWaterFront: 0
    • CondoFee: 0
    • CvrdParking1Spaces: 0
    • CvrdParking2Spaces: 0
    • HasWaterAccess: 0
    • HasWaterView: 0
    • HOAFee: 0
    • TotalLeasedUnits: 0
    • TotalNoOfUnits: 0
    • TotalUnfurnishedUnits: 0
    • PropertyType: Single Family
    • Sewer: Public Sewer
    • HalfBaths: 2
    • InteriorFeatures: Breakfast Area, Window Treatments, Dining Area, Butlers Pantry, Built-ins, Laundry Chute, Entry Level Bedroom, Kitchen - Island, Kitchen - Table Space, Wood Floors, Kitchen - Gourmet, Master Bath(s), Floor Plan - Open
    • Cooling: Programmable Thermostat
    • Heating: Programmable Thermostat
    • Directions: River Road, right on Newbridge, house is on the corner., Left on Spicewood, Right on Sorrel
    • Water: Public
    • Ownership: Fee Simple
    • TotalSquareFeet: 5636
    • Style: Detached
    • TaxYear: 2017
    • BasementType: 0
    • ListingDate: 2018-07-10T00:00:00
    • TotalTaxes: 23119.35
    • Ownership: Fee Simple

    Price history

    DateEventPrice
    3/10/2023Sold$2,599,000-3.6%$306/sqft
    Source: Bright MLS #MDMC2080628 Report a problem
    2/17/2023Pending sale$2,695,000$317/sqft
    Source: Bright MLS #MDMC2080628 Report a problem
    2/9/2023Listed for sale$2,695,000+15.9%$317/sqft
    Source: Bright MLS #MDMC2080628 Report a problem
    11/21/2018Listing removed$2,325,000$274/sqft
    Source: Long & Foster Real Estate, Inc. #1002012970 Report a problem
    7/10/2018Listed for sale$2,325,000+13.4%$274/sqft
    Source: Long & Foster Real Estate, Inc. #1002012970 Report a problem
    1/1/2015Sold$2,050,000$241/sqft
    Source: Long & Foster Broker Feed #MDMC177742_100 Report a problem
    9/15/2004Sold$2,050,000+10.8%$241/sqft
    Source: Public Record Report a problem
    6/28/2001Sold$1,850,000+20.9%$218/sqft
    Source: Public Record Report a problem
    12/9/1999Sold$1,530,000$180/sqft
    Source: Public Record Report a problem

    Public tax history

    YearProperty taxesTax assessment
    2025$25,270 +4.7%$2,123,100 +1.3%
    2024$24,134 +1.2%$2,096,433 +1.3%
    2023$23,848 +5.8%$2,069,767 +1.3%
    2022$22,546 +0.6%$2,043,100 +0.6%
    2021$22,401 +0.5%$2,031,800 +0.6%
    2020$22,290 +0.6%$2,020,500 +0.6%
    2019$22,155 -0.2%$2,009,200
    2018$22,196 -2.1%$2,009,200
    2017$22,661 -11.4%$2,009,200 -19.2%
    2016$25,585 $2,485,400 +0.8%
    2015$25,585 $2,465,933 +0.8%
    2014$25,585 $2,446,467 +0.8%
    2013-- $2,427,000
    2012-- $2,427,000
    2011-- $2,427,000 -11.7%
    2010-- $2,747,310 +9%
    2009-- $2,521,196 +9.9%
    2008-- $2,295,083 +10.9%
    2007-- $2,068,970 +4%
    2006-- $1,989,406 +4.2%
    2005-- $1,909,843 +4.3%
    2004-- $1,830,280
    2003-- $1,830,280 +3%
    2002-- $1,776,626 +1.5%
    2001-- $1,749,800

    Find assessor info on the county website

    Neighborhood: 20854

    Nearby schools

    GreatSchools rating
    Schools provided by the listing agent
    • Elementary: SEVEN LOCKS
    • Middle: CABIN JOHN
    • High: WINSTON CHURCHILL
    • District: MONTGOMERY COUNTY PUBLIC SCHOOLS

    Source: The MLS. This data may not be complete. We recommend contacting the local school district to confirm school assignments for this home.

    Get a cash offer in 3 minutes
    Find out how much your home could sell for in as little as 3 minutes with a no-obligation cash offer.
    Estimated market value
    $2,875,600
    Get a cash offer in 3 minutes
    Find out how much your home could sell for in as little as 3 minutes with a no-obligation cash offer.
    Estimated market value
    $2,875,600