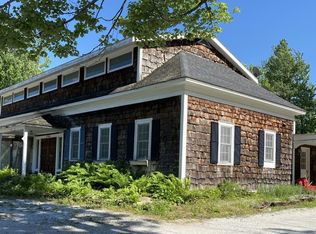
This is a great opportunity for the people that want to work from home. It is a residential/commercial property with so much potential for adding either living space or retail space. The possibilities are endless! There is a large workshop and a separate inventory/storage or tool shop plus plenty of living space. It would be great for a contractor or artisan of any type. The retail area is currently set up as a gift shop and comes with the inventory. The current owners have done several updates and improvements some of which are an installation of 32k secondary heating system-electric hot water boiler that ties into the wood boiler heat exchanger system for back up heat, upgraded light in most of the house, shop, garage and retail area, paint, rebuilt exterior lamppost and added exterior display cabinet, sanded and refinished old schoolhouse floor, updated some flooring and many other projects. A full list is available. Live where you work and work where you live!
For sale
$275,000
9740 State Route 3, Childwold, NY 12922
3beds
5,062sqft
Single Family Residence
Built in 1900
1 Acres Lot
$-- Zestimate®
$54/sqft
$-- HOA
What's special
Exterior display cabinetRefinished old schoolhouse floorPlenty of living space
- 335 days |
- 157 |
- 11 |
Zillow last checked:
Listing updated:
Listed by:
Coldwell Banker Whitbeck Assoc Tupper Lake 518-359-9440,
Kathryn (Kate) Bencze
Source: ACVMLS,MLS#: 205441
Facts & features
Interior
Bedrooms & bathrooms
- Bedrooms: 3
- Bathrooms: 3
- Full bathrooms: 2
- 1/2 bathrooms: 1
- Main level bathrooms: 1
Primary bedroom
- Level: Second
- Area: 560 Square Feet
- Dimensions: 20 x 28
Bedroom 2
- Level: Second
- Area: 154 Square Feet
- Dimensions: 11 x 14
Bedroom 3
- Level: Second
- Area: 154 Square Feet
- Dimensions: 11 x 14
Bathroom
- Level: Second
- Area: 77 Square Feet
- Dimensions: 7 x 11
Dining room
- Level: First
- Area: 108 Square Feet
- Dimensions: 9 x 12
Kitchen
- Level: First
- Area: 72 Square Feet
- Dimensions: 8 x 9
Living room
- Level: First
- Area: 414 Square Feet
- Dimensions: 18 x 23
Heating
- Baseboard, Electric, Hot Water, Wood, Wood Stove
Appliances
- Included: Built-In Electric Oven, Cooktop, Gas Cooktop, Refrigerator, Washer/Dryer
- Laundry: Laundry Room, Main Level
Features
- Built-in Features, High Speed Internet, Natural Woodwork
- Flooring: Carpet, Ceramic Tile, Combination, Laminate, Wood
- Basement: Crawl Space
Interior area
- Total structure area: 5,062
- Total interior livable area: 5,062 sqft
- Finished area above ground: 5,062
- Finished area below ground: 0
Property
Parking
- Total spaces: 2
- Parking features: Garage, Open
- Garage spaces: 2
- Has uncovered spaces: Yes
Features
- Levels: Two
- Stories: 2
- Has view: Yes
- View description: Trees/Woods
Lot
- Size: 1 Acres
- Dimensions: 220x198
- Features: Cleared, Few Trees, Level
- Topography: Level
Details
- Additional structures: Outbuilding, Storage
- Parcel number: 195.00132
Construction
Type & style
- Home type: SingleFamily
- Architectural style: Traditional
- Property subtype: Single Family Residence
Materials
- Wood Siding
- Foundation: Slab
- Roof: Asphalt,Shingle
Condition
- Fixer,Updated/Remodeled
- New construction: No
- Year built: 1900
Utilities & green energy
- Sewer: Engineered Septic, Septic Tank
- Utilities for property: Cable Available, Electricity Connected, Internet Connected, Phone Available, Water Connected
Green energy
- Energy efficient items: Water Heater
Community & HOA
Community
- Security: Carbon Monoxide Detector(s), Smoke Detector(s)
Location
- Region: Childwold
Financial & listing details
- Price per square foot: $54/sqft
- Annual tax amount: $3,307
- Date on market: 8/6/2025
- Listing agreement: Exclusive Right To Sell
- Listing terms: Cash,Conventional
- Lease term: Short Term Lease
- Electric utility on property: Yes
- Road surface type: Asphalt

Kate Bencze Agent PRIMARY
(518) 524-6199
By pressing Contact Agent, you agree that the real estate professional identified above may call/text you about your search, which may involve use of automated means and pre-recorded/artificial voices. You don't need to consent as a condition of buying any property, goods, or services. Message/data rates may apply. You also agree to our Terms of Use. Zillow does not endorse any real estate professionals. We may share information about your recent and future site activity with your agent to help them understand what you're looking for in a home.
Estimated market value
Not available
Estimated sales range
Not available
$2,357/mo
Price history
| Date | Event | Price |
|---|---|---|
| 10/18/2025 | Price change | $275,000-6.8%$54/sqft |
Source:  SLCMLS #51742 Report a problem SLCMLS #51742 Report a problem | ||
| 8/6/2025 | Listed for sale | $295,000$58/sqft |
Source:  ACVMLS #205441 Report a problem ACVMLS #205441 Report a problem | ||
Public tax history
Tax history is unavailable.
Monthly payment
Estimated monthly payment$1,822
All calculations are estimates and provided by Zillow, Inc. for informational purposes only. Actual amounts may vary.
HOA fees may include property taxes on listings classified as Co-Ops. Contact the listing agent and/or owner for fee details.
Mortgage interest rates are dependent on a number of factors, including credit score, down payment, and repayment length. Interest rate data provided by Zillow Group Marketplace, Inc. as of 1/1/1970 from various mortgage lenders with which we have lead or other similar arrangements; the Estimated Payment is an average of those rates.
See how much you could borrow to make a competitive offer.
Climate risks
Neighborhood: 12922
Nearby schools
GreatSchools rating
- 3/10L P Quinn Elementary SchoolGrades: PK-5Distance: 11.2 mi
- 4/10Tupper Lake Middle High SchoolGrades: 6-12Distance: 10.4 mi


- New York
- Saint Lawrence County
- Childwold
- 12922
- 9740 State Route 3
Nearby cities
Nearby zip codes
Other Childwold Topics
