MOUNTAIN VIEWS! Where Colorado sunsets paint the sky and your backyard opens to miles of open space and winding trails. This charming bi-level home in Westminster’s sought-after Walnut Grove neighborhood feels like the beginning of a great new chapter.
Step inside and you’re greeted by sunlight pouring through the windows, dancing across newly updated floors. Upstairs, an open-concept living space invites laughter-filled dinners, quiet mornings with coffee, and cozy evenings curled up on the couch. The kitchen, stylish yet simple, features modern updates and thoughtful details, making it the heart of the home. On the lower level, three bright bedrooms and a full bathroom offer a peaceful retreat. Outside is where the magic really happens. Step onto the large deck and take in your private view of the mountains — no neighbors behind you, just open skies and nature as far as you can see. Host summer barbecues, watch the kids or pups play in the yard, or simply unwind with the golden-hour glow lighting up the landscape. With a newer roof, windows, floors, bathrooms, paint and AC unit already taken care of, this home is move-in ready and full of possibilities. Tucked into a quiet street but incredibly close to trails, parks, top-rated schools, and shopping, it offers the best of both worlds — peaceful living with everyday conveniences right around the corner. At 9740 W 104th Drive, you’re not just buying a house - you’re finding your next adventure, your daily sanctuary, and your place to call home.
Sold for $525,000
$525,000
9740 W 104th Drive, Westminster, CO 80021
3beds
1,148sqft
Single Family Residence
Built in 1977
6,178 Square Feet Lot
$509,400 Zestimate®
$457/sqft
$2,575 Estimated rent
Home value
$509,400
$479,000 - $545,000
$2,575/mo
Zestimate® history
Owner options
List your home for rent
$2,575/mo
Rent Zestimate®
Find your next renter with Zillow Rental Manager. Plus, with online applications, you can quickly screen prospective tenants – for free.
$2,575/mo
Rent Zestimate®
Refinance and save
$3,090/mo
Est. payment
Refinancing to a lower rate could help reduce your monthly payments and save thousands over the life of the loan.
$3,090/mo
Est. payment
Explore your selling options
Work with a Zillow partner agent
Leverage their expertise and Zillow's premium Showcase listings to get your home seen by more buyers.
Get startedList with your own agent
Get your home in front of millions of buyers by listing it on Zillow.
Learn how to do itSell it yourself
Take full control of how buyers see your home on Zillow by listing For Sale by Owner (FSBO).
List your homeWhat's special
Zillow last checked:
Listing updated:
Listed by:
Lacy Caudel 316-250-3783 lacy.caudel@compass.com,
Compass - Denver
Bought with:
Marco Porreco, 100076593
Porchlight Real Estate Group
Source: REcolorado as distributed by MLS GRID,MLS#: 7523800
Facts & features
Interior
Bedrooms & bathrooms
- Bedrooms: 3
- Bathrooms: 2
- Full bathrooms: 1
- 1/4 bathrooms: 1
- Main level bathrooms: 1
Bedroom
- Level: Lower
Bedroom
- Level: Lower
Bedroom
- Level: Lower
Bathroom
- Level: Main
Bathroom
- Level: Lower
Dining room
- Level: Main
Kitchen
- Level: Main
Laundry
- Level: Main
Living room
- Level: Main
Heating
- Forced Air
Cooling
- Central Air
Appliances
- Included: Dishwasher, Disposal, Dryer, Oven, Refrigerator, Washer
- Laundry: In Unit
Features
- Built-in Features, Open Floorplan
- Basement: Daylight,Finished,Full
- Common walls with other units/homes: No Common Walls
Interior area
- Total structure area: 1,148
- Total interior livable area: 1,148 sqft
- Finished area above ground: 1,148
- Finished area below ground: 0
Property
Parking
- Total spaces: 2
- Parking features: Garage - Attached
- Attached garage spaces: 2
Features
- Levels: Multi/Split
- Exterior features: Private Yard
- Fencing: Full
Lot
- Size: 6,178 Square Feet
- Features: Greenbelt
Details
- Parcel number: 063606
- Special conditions: Standard
Construction
Type & style
- Home type: SingleFamily
- Property subtype: Single Family Residence
Materials
- Frame, Wood Siding
- Foundation: Slab
- Roof: Composition
Condition
- Updated/Remodeled
- Year built: 1977
Utilities & green energy
- Sewer: Public Sewer
- Utilities for property: Cable Available, Electricity Connected
Community & HOA
Community
- Subdivision: Walnut Grove || Ketner Open Space
HOA
- Has HOA: No
Location
- Region: Westminster
Financial & listing details
- Price per square foot: $457/sqft
- Tax assessed value: $458,639
- Annual tax amount: $2,070
- Date on market: 5/14/2025
- Listing terms: 1031 Exchange,Cash,Conventional,FHA,VA Loan
- Exclusions: Personal Property And Staging Property
- Ownership: Individual
- Electric utility on property: Yes
Price history
| Date | Event | Price |
|---|---|---|
| 6/12/2025 | Sold | $525,000+5.2%$457/sqft |
Source:  REcolorado as distributed by MLS GRID #7523800 Report a problem REcolorado as distributed by MLS GRID #7523800 Report a problem | ||
| 5/11/2025 | Pending sale | $499,000$435/sqft |
Source: REcolorado as distributed by MLS GRID #7523800 Report a problem | ||
| 5/8/2025 | Listed for sale | $499,000+61.5%$435/sqft |
Source: REcolorado as distributed by MLS GRID #7523800 Report a problem | ||
| 3/20/2023 | Listing removed | -- |
Source: Zillow Rentals Report a problem | ||
| 3/5/2023 | Listed for rent | $2,500$2/sqft |
Source: Zillow Rentals Report a problem | ||
| 6/1/2017 | Sold | $309,000+90.7%$269/sqft |
Source: Public Record Report a problem | ||
| 8/7/2014 | Sold | $162,000$141/sqft |
Source: Public Record Report a problem | ||
Public tax history
| Year | Property taxes | Tax assessment |
|---|---|---|
| 2025 | $2,070 -0.1% | $28,665 +5.4% |
| 2024 | $2,071 +22.7% | $27,197 |
| 2023 | $1,688 -1.4% | $27,197 +25.3% |
| 2022 | $1,712 +8.4% | $21,701 -2.8% |
| 2021 | $1,579 | $22,325 +7.8% |
| 2020 | $1,579 +1.6% | $20,703 |
| 2019 | $1,554 +16.3% | $20,703 +20.3% |
| 2018 | $1,336 | $17,216 |
| 2017 | $1,336 +12.7% | $17,216 +10.3% |
| 2016 | $1,186 | $15,612 |
| 2015 | $1,186 +25.4% | $15,612 +32.6% |
| 2014 | $946 -5.7% | $11,772 |
| 2013 | $1,003 +2.5% | $11,772 -7% |
| 2012 | $979 -5.3% | $12,656 |
| 2011 | $1,034 +0.1% | $12,656 -6% |
| 2010 | $1,033 -3.4% | $13,460 |
| 2009 | $1,069 +0.2% | $13,460 -3.2% |
| 2008 | $1,066 +2% | $13,900 |
| 2007 | $1,045 0% | $13,900 +3.3% |
| 2006 | $1,045 -5.6% | $13,460 -3.1% |
| 2005 | $1,107 +10.7% | $13,890 |
| 2004 | $1,000 +5.6% | $13,890 |
| 2003 | $946 +1.8% | $13,890 +7.4% |
| 2002 | $929 +3.9% | $12,930 +15.5% |
| 2001 | $894 -1.1% | $11,190 |
| 2000 | $904 | $11,190 |
Find assessor info on the county website
Neighborhood: 80021
Nearby homes
- $476,3003 bd2 ba1.1k sqft9730 W 104th Dr, Westminster, CO 80021Off Market
- $525,0004 bd2 ba1.7k sqft9750 W 104th Dr, Westminster, CO 80021Sold
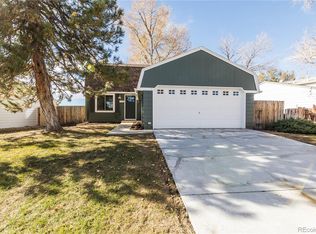
- $453,5003 bd2 ba1.3k sqft9720 W 104th Dr, Westminster, CO 80021Off Market
- $447,0003 bd2 ba1.1k sqft9760 W 104th Dr, Westminster, CO 80021Off Market
- $473,5003 bd2 ba1.3k sqft9770 W 104th Dr, Westminster, CO 80021Off Market
- $511,3003 bd2 ba1.5k sqft9710 W 104th Dr, Westminster, CO 80021Off Market
- $478,9003 bd2 ba1.2k sqft9721 W 104th Dr, Westminster, CO 80021Off Market
- $508,7004 bd2 ba1.7k sqft9711 W 104th Dr, Westminster, CO 80021Off Market
Nearby schools
GreatSchools rating
- 5/10Lukas Elementary SchoolGrades: K-5Distance: 0.8 mi
- 6/10Wayne Carle Middle SchoolGrades: 6-8Distance: 0.5 mi
- 7/10Standley Lake High SchoolGrades: 9-12Distance: 0.4 mi
Schools provided by the listing agent
- Elementary: Lukas
- Middle: Wayne Carle
- High: Standley Lake
- District: Jefferson County R-1
Source: REcolorado as distributed by MLS GRID. This data may not be complete. We recommend contacting the local school district to confirm school assignments for this home.
Get a cash offer in 3 minutes
Find out how much your home could sell for in as little as 3 minutes with a no-obligation cash offer.
Estimated market value
$509,400
Get a cash offer in 3 minutes
Find out how much your home could sell for in as little as 3 minutes with a no-obligation cash offer.
Estimated market value
$509,400
- Colorado
- Jefferson County
- Westminster
- 80021
- 9740 W 104th Drive
Nearby cities
Nearby zip codes
Other Westminster Topics
