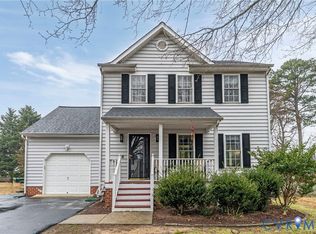
Welcome to 9740 Willow Glen Lane! This charming house is located in the desirable Cedar Grove Community. This move-in-ready home offers a comfortable and convenient lifestyle for its new owners.
Situated on a quiet cul-de-sac, this property exudes curb appeal with its inviting front porch and fenced rear yard. The low maintenance vinyl siding exterior ensures that your weekends are spent enjoying your home, rather than maintaining it.
Once inside, discover a beautifully updated kitchen featuring granite counters & stainless steel appliances. This layout seamlessly connects the kitchen to the dining area & great room - Making it PeRfEcT for entertaining family and friends.
There is plenty of space for All the Things. Newer carpet adds warmth and comfort throughout the home. Additionally, the one-car garage provides ample storage space or your bikes & car. It's your Choice!
Bordering the Glen Allen Community, it is close to ALL Richmond thoroughfares, with quicker commutes.
Cedar Grove boasts a new playground, perfect for outdoor fun for all ages!
Don't miss out on this fantastic opportunity to own a beautiful home in a sought-after Community.
Sold for $375,000
$375,000
9740 Willow Glen Ln, Henrico, VA 23228
3beds
1,450sqft
Single Family Residence
Built in 2002
9,801 Square Feet Lot
$400,400 Zestimate®
$259/sqft
$2,342 Estimated rent
Home value
$400,400
$380,000 - $420,000
$2,342/mo
Zestimate® history
Owner options
List your home for rent
$2,342/mo
Rent Zestimate®
Find your next renter with Zillow Rental Manager. Plus, with online applications, you can quickly screen prospective tenants – for free.
$2,342/mo
Rent Zestimate®
Refinance and save
$2,567/mo
Est. payment
Refinancing to a lower rate could help reduce your monthly payments and save thousands over the life of the loan.
$2,567/mo
Est. payment
Explore your selling options
Work with a Zillow partner agent
Leverage their expertise and Zillow's premium Showcase listings to get your home seen by more buyers.
Get startedList with your own agent
Get your home in front of millions of buyers by listing it on Zillow.
Learn how to do itSell it yourself
Take full control of how buyers see your home on Zillow by listing For Sale by Owner (FSBO).
List your homeWhat's special
Fenced rear yardNewer carpetNew playgroundGreat roomGranite countersAmple storage space
Zillow last checked:
Listing updated:
Listed by:
Sandi Crawford (804)874-8307,
Keller Williams Realty
Bought with:
Nick Carter, 0225226105
RE/MAX Commonwealth
Source: CVRMLS,MLS#: 2324108 Originating MLS: Central Virginia Regional MLS
Originating MLS: Central Virginia Regional MLSFacts & features
Interior
Bedrooms & bathrooms
- Bedrooms: 3
- Bathrooms: 3
- Full bathrooms: 2
- 1/2 bathrooms: 1
Primary bedroom
- Description: NEWER CARPET - WI CLOSET - SOAKER TUB
- Level: Second
- Dimensions: 0 x 0
Bedroom 2
- Description: NEWER CARPET - CORNER ROOM
- Level: Second
- Dimensions: 0 x 0
Bedroom 3
- Description: NEWER CARPET - ACCESS TO PULL DOWN ATTIC
- Level: Second
- Dimensions: 0 x 0
Dining room
- Description: ADJOINS KITCHEN & GREAT ROOM AREA
- Level: First
- Dimensions: 0 x 0
Other
- Description: Tub & Shower
- Level: Second
Great room
- Description: SPACIOUS - GAS FP
- Level: First
- Dimensions: 0 x 0
Half bath
- Level: First
Kitchen
- Description: STAINLESS STEEL APPLIANCES
- Level: First
- Dimensions: 0 x 0
Laundry
- Description: CONVENIENTLY LOCATED OFF KITCHEN AREA
- Level: First
- Dimensions: 0 x 0
Heating
- Forced Air, Natural Gas
Cooling
- Central Air, Heat Pump
Appliances
- Included: Gas Water Heater
Features
- Doors: Sliding Doors
- Basement: Crawl Space
- Attic: Pull Down Stairs
- Number of fireplaces: 1
Interior area
- Total interior livable area: 1,450 sqft
- Finished area above ground: 1,450
Property
Parking
- Total spaces: 1
- Parking features: Attached, Driveway, Garage, Off Street, Paved
- Attached garage spaces: 1
- Has uncovered spaces: Yes
Features
- Levels: Two
- Stories: 2
- Patio & porch: Front Porch, Deck
- Exterior features: Deck, Paved Driveway
- Pool features: None
- Fencing: Back Yard,Fenced
Lot
- Size: 9,801 Square Feet
- Features: Cul-De-Sac
Details
- Parcel number: 7767624213
- Zoning description: R3AC
Construction
Type & style
- Home type: SingleFamily
- Architectural style: Colonial,Two Story
- Property subtype: Single Family Residence
Materials
- Aluminum Siding, Frame, Vinyl Siding
- Roof: Composition
Condition
- Resale
- New construction: No
- Year built: 2002
Utilities & green energy
- Sewer: Public Sewer
- Water: Public
Community & HOA
Community
- Subdivision: Cedar Grove
HOA
- Has HOA: Yes
- Services included: Common Areas
- HOA fee: $295 annually
Location
- Region: Henrico
Financial & listing details
- Price per square foot: $259/sqft
- Tax assessed value: $312,700
- Annual tax amount: $2,657
- Date on market: 1/19/2026
- Ownership: Individuals
- Ownership type: Sole Proprietor
Price history
| Date | Event | Price |
|---|---|---|
| 11/28/2023 | Sold | $375,000+4.6%$259/sqft |
Source:  CVRMLS #2324108 Report a problem CVRMLS #2324108 Report a problem | ||
| 10/21/2023 | Pending sale | $358,450$247/sqft |
Source: CVRMLS #2324108 Report a problem | ||
| 10/19/2023 | Listed for sale | $358,450+2.4%$247/sqft |
Source: CVRMLS #2324108 Report a problem | ||
| 4/8/2022 | Sold | $350,000+9.4%$241/sqft |
Source: CVRMLS #2206520 Report a problem | ||
| 3/28/2022 | Pending sale | $319,950$221/sqft |
Source: CVRMLS #2206520 Report a problem | ||
| 3/24/2022 | Listed for sale | $319,950+65.3%$221/sqft |
Source: CVRMLS #2206520 Report a problem | ||
| 11/22/2013 | Sold | $193,500+1.8%$133/sqft |
Source: Public Record Report a problem | ||
| 8/6/2013 | Price change | $189,9950%$131/sqft |
Source: Ken Carroll #1309722 Report a problem | ||
| 8/1/2013 | Price change | $190,000-2.5%$131/sqft |
Source: Ken Carroll #1309722 Report a problem | ||
| 6/4/2013 | Price change | $194,950-2.5%$134/sqft |
Source: Ken Carroll #1309722 Report a problem | ||
| 4/19/2013 | Listed for sale | $199,950+7.8%$138/sqft |
Source: Ken Carroll #1309722 Report a problem | ||
| 10/6/2004 | Sold | $185,500$128/sqft |
Source: Public Record Report a problem | ||
Public tax history
| Year | Property taxes | Tax assessment |
|---|---|---|
| 2025 | $2,980 +6.7% | $359,000 +9.3% |
| 2024 | $2,791 +5% | $328,400 +5% |
| 2023 | $2,658 +10.7% | $312,700 +10.7% |
| 2022 | $2,401 +11.3% | $282,500 +14% |
| 2021 | $2,157 +9% | $247,900 +5.3% |
| 2020 | $1,979 +5.9% | $235,400 +3.5% |
| 2019 | $1,870 | $227,500 +5.9% |
| 2018 | $1,870 +103% | $214,900 +1.5% |
| 2017 | $921 -48.4% | $211,700 +3.1% |
| 2016 | $1,786 +7.7% | $205,300 +4.2% |
| 2015 | $1,659 | $197,100 +3.4% |
| 2014 | $1,659 | $190,700 +3.8% |
| 2013 | -- | $183,700 -3.8% |
| 2012 | -- | $190,900 -3.5% |
| 2011 | -- | $197,800 |
| 2010 | -- | $197,800 -2.4% |
| 2009 | -- | $202,600 |
Find assessor info on the county website
Neighborhood: Laurel
Nearby homes
- $405,6003 bd2 ba1.6k sqft9736 Willow Glen Ln, Henrico, VA 23228Off Market
- $463,0004 bd3 ba2k sqft9744 Willow Glen Ln, Henrico, VA 23228Off Market

- $298,2004 bd1 ba960 sqft1800 Aeronca Ave, Henrico, VA 23228Off Market
- $405,0003 bd3 ba1.4k sqft9732 Willow Glen Ln, Henrico, VA 23228Sold
- $200,0004 bd2 ba1.6k sqft9715 Electra Ln, Henrico, VA 23228Sold
- $486,8004 bd2 ba2.3k sqft9748 Willow Glen Ln, Henrico, VA 23228Off Market
- $302,5003 bd1 ba960 sqft1802 Aeronca Ave, Henrico, VA 23228Off Market
- $424,5003 bd2 ba1.7k sqft9741 Willow Glen Ln, Henrico, VA 23228Off Market
Nearby schools
GreatSchools rating
- 8/10Trevvett Elementary SchoolGrades: PK-5Distance: 1 mi
- 1/10Brookland Middle SchoolGrades: 6-8Distance: 0.8 mi
- 1/10Hermitage High SchoolGrades: 9-12Distance: 2.1 mi
Schools provided by the listing agent
- Elementary: Trevvett
- Middle: Brookland
- High: Hermitage
Source: CVRMLS. This data may not be complete. We recommend contacting the local school district to confirm school assignments for this home.
Get a cash offer in 3 minutes
Find out how much your home could sell for in as little as 3 minutes with a no-obligation cash offer.
Estimated market value
$400,400
Get a cash offer in 3 minutes
Find out how much your home could sell for in as little as 3 minutes with a no-obligation cash offer.
Estimated market value
$400,400
- Virginia
- Henrico County
- Henrico
- 23228
- Laurel
- 9740 Willow Glen Ln
Nearby cities
Nearby neighborhoods
Nearby zip codes
Other Henrico Topics
