Nestled in a quiet and private setting, this beautiful home is boasting with so many details and plenty of space for your family through out the home. Primary bedroom on main floor with tray ceiling and a newly custom closet installed. A second bedroom with its own bathroom is also located on the main floor. The kitchen is to envy with plenty of cabinet storage, new backsplash with a custom design and a fresh coat of paint on the cabinets. Formal dining room and living room on main floor and the family living room with a custom entertainment area and an electrical fireplace welcoming you home. Custom crown molding through the main floor and most of the 2nd floor. Teak hardwood floors in the formal dining room, living rooms 2nd bedroom on main floor and office/bonus room. Travertine floor on hallway, laundry room and and closet/storage space on 1st floor. Ten foot ceiling on 1st floor and 9' ceiling on 2nd floor. So much more to see in person.
Private showings only
Closed
$806,000
9740 Worley Dr, Charlotte, NC 28215
5beds
4,712sqft
Single Family Residence
Built in 2008
1.33 Acres Lot
$868,300 Zestimate®
$171/sqft
$4,025 Estimated rent
Home value
$868,300
$825,000 - $920,000
$4,025/mo
Zestimate® history
Owner options
List your home for rent
$4,025/mo
Rent Zestimate®
Find your next renter with Zillow Rental Manager. Plus, with online applications, you can quickly screen prospective tenants – for free.
$4,025/mo
Rent Zestimate®
Refinance and save
$5,589/mo
Est. payment
Refinancing to a lower rate could help reduce your monthly payments and save thousands over the life of the loan.
$5,589/mo
Est. payment
Explore your selling options
Work with a Zillow partner agent
Leverage their expertise and Zillow's premium Showcase listings to get your home seen by more buyers.
Get startedList with your own agent
Get your home in front of millions of buyers by listing it on Zillow.
Learn how to do itSell it yourself
Take full control of how buyers see your home on Zillow by listing For Sale by Owner (FSBO).
List your homeWhat's special
Teak hardwood floorsCustom crown moldingLaundry roomTray ceilingTravertine floorFormal dining roomElectrical fireplace
Zillow last checked:
Listing updated:
Listed by:
Silvia Alvarado AgentSilviaCLT@gmail.com,
Realty One Group Revolution
Bought with:
Angie Castro
EXP Realty LLC
Source: Canopy MLS as distributed by MLS GRID,MLS#: 4097441
Facts & features
Interior
Bedrooms & bathrooms
- Bedrooms: 5
- Bathrooms: 5
- Full bathrooms: 4
- 1/2 bathrooms: 1
- Main level bedrooms: 2
Primary bedroom
- Level: Main
Bedroom s
- Features: Attic Walk In
- Level: Upper
Bedroom s
- Level: Upper
Bathroom full
- Features: Whirlpool
- Level: Main
Bathroom full
- Level: Main
Bathroom full
- Level: Upper
Bathroom full
- Level: Upper
Other
- Level: Main
Other
- Level: Upper
Breakfast
- Level: Main
Dining room
- Level: Main
Family room
- Level: Main
Kitchen
- Level: Main
Laundry
- Level: Main
Living room
- Features: Vaulted Ceiling(s)
- Level: Main
Loft
- Features: Attic Walk In
- Level: Upper
Office
- Level: Main
Heating
- Central
Cooling
- Central Air
Appliances
- Included: Dishwasher, Disposal, Exhaust Hood, Gas Cooktop, Gas Oven, Gas Water Heater, Microwave
- Laundry: Laundry Room, Main Level
Features
- Flooring: Carpet, Stone, Tile, Wood
- Has basement: No
- Attic: Walk-In
- Fireplace features: Family Room
Interior area
- Total structure area: 4,712
- Total interior livable area: 4,712 sqft
- Finished area above ground: 4,712
- Finished area below ground: 0
Property
Parking
- Total spaces: 6
- Parking features: Driveway, Garage on Main Level
- Garage spaces: 2
- Uncovered spaces: 4
Features
- Levels: Two
- Stories: 2
- Patio & porch: Covered, Front Porch, Patio, Rear Porch
- Has view: Yes
- View description: Water
- Has water view: Yes
- Water view: Water
Lot
- Size: 1.33 Acres
Living quarters
- Secondary features: Main Level Garage
Details
- Additional structures: None
- Parcel number: 11103606
- Zoning: R3
- Special conditions: Standard
- Other equipment: Fuel Tank(s)
- Horse amenities: None
Construction
Type & style
- Home type: SingleFamily
- Architectural style: Traditional
- Property subtype: Single Family Residence
Materials
- Brick Full, Stone
- Foundation: Crawl Space
Condition
- New construction: No
- Year built: 2008
Utilities & green energy
- Sewer: Public Sewer
- Water: City
- Utilities for property: Electricity Connected, Propane
Community & HOA
Community
- Security: Security System
- Subdivision: The Preserve at Kinsley Lakes
HOA
- Has HOA: Yes
- HOA fee: $830 annually
- HOA name: The Preserve at Kinsley Lakes HOA
- HOA phone: 847-275-8110
Location
- Region: Charlotte
Financial & listing details
- Price per square foot: $171/sqft
- Tax assessed value: $543,200
- Annual tax amount: $5,834
- Date on market: 1/8/2024
- Cumulative days on market: 2 days
- Listing terms: Cash,Conventional
- Electric utility on property: Yes
- Road surface type: Concrete, Paved
Price history
| Date | Event | Price |
|---|---|---|
| 2/22/2024 | Sold | $806,000+7.5%$171/sqft |
Source:  Canopy MLS as distributed by MLS GRID #4097441 Report a problem Canopy MLS as distributed by MLS GRID #4097441 Report a problem | ||
| 1/12/2024 | Pending sale | $750,000$159/sqft |
Source: Canopy MLS as distributed by MLS GRID #4097441 Report a problem | ||
| 1/8/2024 | Listed for sale | $750,000$159/sqft |
Source: Canopy MLS as distributed by MLS GRID #4097441 Report a problem | ||
Public tax history
| Year | Property taxes | Tax assessment |
|---|---|---|
| 2025 | $5,834 +36.7% | $738,000 +35.9% |
| 2024 | $4,267 | $543,200 |
| 2023 | -- | $543,200 +12.2% |
| 2022 | -- | $484,200 |
| 2021 | $4,787 +0.3% | $484,200 +0.1% |
| 2020 | $4,773 +0.3% | $483,500 |
| 2019 | $4,757 -12.5% | $483,500 +18.2% |
| 2018 | $5,439 +1.7% | $409,000 |
| 2017 | $5,348 | $409,000 |
| 2016 | $5,348 | $409,000 |
| 2015 | $5,348 +0.6% | $409,000 |
| 2014 | $5,315 | $409,000 |
| 2013 | -- | $409,000 -1.3% |
| 2012 | -- | $414,500 |
| 2011 | -- | $414,500 +24.1% |
| 2010 | -- | $334,000 +1013.3% |
| 2009 | -- | $30,000 |
Find assessor info on the county website
Neighborhood: Brawley Farms
Nearby homes
- $754,0007 bd3 ba4.2k sqft9724 Worley Dr, Charlotte, NC 28215Off Market
- $408,6005 bd3 ba2.4k sqft10418 Bradstreet Commons Way, Charlotte, NC 28215Off Market
- $353,2003 bd3 ba1.8k sqft10422 Bradstreet Commons Way, Charlotte, NC 28215Off Market
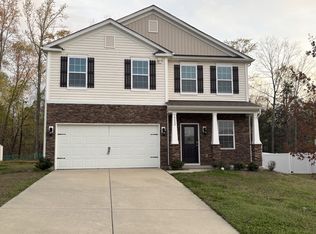
- $378,3003 bd2 ba2.2k sqft10414 Bradstreet Commons Way, Charlotte, NC 28215Off Market
- $383,4004 bd2 ba2.2k sqft10426 Bradstreet Commons Way, Charlotte, NC 28215Off Market
- $335,0003 bd2 ba1.3k sqft10410 Bradstreet Commons Way, Charlotte, NC 28215Sold
- $412,4004 bd2 ba2.7k sqft10406 Bradstreet Commons Way, Charlotte, NC 28215Off Market
- $429,0005 bd3 ba2.8k sqft10430 Bradstreet Commons Way, Charlotte, NC 28215Sold
Nearby schools
GreatSchools rating
- 4/10Reedy Creek ElementaryGrades: PK-5Distance: 1.5 mi
- 4/10Northridge MiddleGrades: 6-8Distance: 3.7 mi
- 2/10Rocky River HighGrades: 9-12Distance: 2.6 mi
Get a cash offer in 3 minutes
Find out how much your home could sell for in as little as 3 minutes with a no-obligation cash offer.
Estimated market value
$868,300
Get a cash offer in 3 minutes
Find out how much your home could sell for in as little as 3 minutes with a no-obligation cash offer.
Estimated market value
$868,300
Nearby cities
Nearby neighborhoods
Nearby zip codes
Other Charlotte Topics
