Stunning former model home perfectly positioned on the 13th hole of the Lantana Golf Course! This elegant property offers a true backyard oasis with a gunite heated pool featuring a Badu swim jet, hot tub, outdoor kitchen, covered patio, and a cozy outdoor fireplace—ideal for entertaining or relaxing in style. Inside, discover 5 spacious bedrooms, 4.5 baths, formal dining, a study with French doors and built-ins, an upstairs game room and media room, and a split 3-car garage.
Upgrades and custom touches abound, including rich hand-scraped engineered hardwood floors, soaring ceilings, a wall of windows, extensive crown molding, and a grand staircase with wrought iron balusters. The bright, open-concept family room flows into a gourmet kitchen equipped with granite countertops, tumbled stone backsplash, custom wood cabinetry, KitchenAid appliances, a large island with breakfast bar, undercabinet lighting, a walk-in pantry, and a spacious eat-in area.
The first-floor primary suite is a peaceful retreat with dual vanities, a garden tub, separate shower, and two walk-in closets. A secondary bedroom with en-suite bath on the main level provides ideal accommodations for guests or multigenerational living. Upstairs features a huge loft with wet bar, perfect for entertaining.
Additional highlights include two electric fireplaces, EV charging station, leased alarm system, home wired for sound, sprinkler system, exterior gas connection, satellite dish, engineered hardwood and carpet flooring, and washer, dryer, and refrigerator included. Energy-saving features include ceiling fans, digital programmable thermostat, Energy Star appliances, insulated low-E windows, and a tankless on-demand water heater. Front door faces west.
Contact the listing agent for showings today!
Sold
Price Unknown
9741 Blanco Dr, Argyle, TX 76226
5beds
4,410sqft
Single Family Residence
Built in 2013
9,147 Square Feet Lot
$962,200 Zestimate®
$--/sqft
$5,790 Estimated rent
Home value
$962,200
$914,000 - $1.01M
$5,790/mo
Zestimate® history
Owner options
List your home for rent
$5,790/mo
Rent Zestimate®
Find your next renter with Zillow Rental Manager. Plus, with online applications, you can quickly screen prospective tenants – for free.
$5,790/mo
Rent Zestimate®
Refinance and save
$128/mo
Est. payment
Refinancing to a lower rate could help reduce your monthly payments and save thousands over the life of the loan.
$128/mo
Est. payment
Explore your selling options
Work with a Zillow partner agent
Leverage their expertise and Zillow's premium Showcase listings to get your home seen by more buyers.
Get startedList with your own agent
Get your home in front of millions of buyers by listing it on Zillow.
Learn how to do itSell it yourself
Take full control of how buyers see your home on Zillow by listing For Sale by Owner (FSBO).
List your homeWhat's special
Zillow last checked:
Listing updated:
Listed by:
Sean Namli,
Dr. Sean Realty, LLC 346-262-8677
Bought with:
Mark Nolan
Coldwell Banker Realty
Source: NTREIS,MLS#: 20977362
Facts & features
Interior
Bedrooms & bathrooms
- Bedrooms: 5
- Bathrooms: 5
- Full bathrooms: 4
- 1/2 bathrooms: 1
Primary bedroom
- Features: Ceiling Fan(s), Dual Sinks, Double Vanity, En Suite Bathroom, Garden Tub/Roman Tub, Linen Closet, Sitting Area in Primary, Separate Shower, Walk-In Closet(s)
- Level: First
- Dimensions: 21 x 16
Bedroom
- Features: Ceiling Fan(s), En Suite Bathroom, Split Bedrooms, Walk-In Closet(s)
- Level: First
- Dimensions: 17 x 12
Bedroom
- Features: Ceiling Fan(s)
- Level: Second
- Dimensions: 15 x 11
Bedroom
- Features: Ceiling Fan(s), En Suite Bathroom, Split Bedrooms, Walk-In Closet(s)
- Level: Second
- Dimensions: 14 x 11
Bedroom
- Features: Ceiling Fan(s), Split Bedrooms, Walk-In Closet(s)
- Level: Second
- Dimensions: 13 x 11
Dining room
- Features: Butler's Pantry
- Level: First
- Dimensions: 14 x 12
Game room
- Features: Ceiling Fan(s)
- Level: Second
- Dimensions: 25 x 15
Kitchen
- Features: Breakfast Bar, Built-in Features, Eat-in Kitchen, Granite Counters, Kitchen Island, Pantry, Walk-In Pantry
- Level: First
- Dimensions: 19 x 15
Living room
- Features: Ceiling Fan(s)
- Level: First
- Dimensions: 23 x 17
Media room
- Features: Ceiling Fan(s)
- Level: Second
- Dimensions: 21 x 15
Office
- Features: Built-in Features
- Level: First
- Dimensions: 14 x 11
Cooling
- Central Air, Electric
Appliances
- Included: Dishwasher, Electric Oven, Disposal, Gas Range, Microwave, Refrigerator, Tankless Water Heater, Washer
- Laundry: Washer Hookup, Electric Dryer Hookup
Features
- Built-in Features, Eat-in Kitchen, High Speed Internet, Kitchen Island
- Has basement: No
- Number of fireplaces: 2
- Fireplace features: Electric
Interior area
- Total interior livable area: 4,410 sqft
Property
Parking
- Total spaces: 3
- Parking features: Concrete
- Attached garage spaces: 3
Features
- Levels: Two
- Stories: 2
- Pool features: Pool
Lot
- Size: 9,147 Square Feet
Details
- Parcel number: R557500
Construction
Type & style
- Home type: SingleFamily
- Architectural style: Traditional,Detached
- Property subtype: Single Family Residence
Condition
- Year built: 2013
Utilities & green energy
- Utilities for property: Electricity Connected
Community & HOA
Community
- Features: Curbs
- Security: Security System Leased, Smoke Detector(s)
- Subdivision: Carlisle Add Ph C
HOA
- Has HOA: Yes
- Amenities included: Maintenance Front Yard
- Services included: Maintenance Grounds
- HOA fee: $128 monthly
- HOA name: Lantana Comm Assoc
- HOA phone: 940-728-1660
Location
- Region: Argyle
Financial & listing details
- Tax assessed value: $941,534
- Annual tax amount: $17,881
- Date on market: 6/21/2025
- Cumulative days on market: 83 days
- Listing terms: Cash,Conventional,Contract,FHA
- Electric utility on property: Yes
Price history
| Date | Event | Price |
|---|---|---|
| 3/14/2026 | Listed for sale | $979,500+3.2%$222/sqft |
Source: NTREIS #21208385 Report a problem | ||
| 9/12/2025 | Sold | -- |
Source: NTREIS #20977362 Report a problem | ||
| 8/21/2025 | Pending sale | $949,000$215/sqft |
Source:  HAR #12022451 Report a problem HAR #12022451 Report a problem | ||
| 8/14/2025 | Price change | $949,000-1.1%$215/sqft |
Source: HAR #12022451 Report a problem | ||
| 7/29/2025 | Price change | $960,000-4%$218/sqft |
Source: HAR #3396248 Report a problem | ||
| 6/19/2025 | Listed for sale | $999,999+17.6%$227/sqft |
Source: HAR #3396248 Report a problem | ||
| 12/18/2023 | Sold | -- |
Source: NTREIS #20457113 Report a problem | ||
| 11/3/2023 | Pending sale | $850,000$193/sqft |
Source: NTREIS #20457113 Report a problem | ||
| 10/25/2023 | Contingent | $850,000$193/sqft |
Source: NTREIS #20457113 Report a problem | ||
| 10/17/2023 | Price change | $850,000-5.6%$193/sqft |
Source: NTREIS #20457113 Report a problem | ||
| 10/11/2023 | Listed for sale | $900,000$204/sqft |
Source: NTREIS #20452890 Report a problem | ||
| 3/25/2015 | Sold | -- |
Source: Agent Provided Report a problem | ||
Public tax history
| Year | Property taxes | Tax assessment |
|---|---|---|
| 2025 | $20,191 +7.7% | $941,534 +8.6% |
| 2024 | $18,747 +50.3% | $866,623 +17.6% |
| 2023 | $12,469 -14.5% | $736,776 +10% |
| 2022 | $14,580 +2.9% | $669,796 +10% |
| 2021 | $14,165 0% | $608,905 +2.9% |
| 2020 | $14,165 -3.1% | $591,728 +0.5% |
| 2019 | $14,624 -7.2% | $589,012 -1% |
| 2018 | $15,766 +1.7% | $594,731 +6% |
| 2017 | $15,501 | $560,968 -1.5% |
| 2016 | $15,501 | $569,733 +1.3% |
| 2015 | -- | $562,403 +5.9% |
| 2014 | -- | $530,831 +580.6% |
| 2013 | -- | $78,000 |
Find assessor info on the county website
Neighborhood: Lantana
Nearby homes
- $766,8244 bd4 ba3k sqft9731 Blanco Dr, Argyle, TX 76226Off Market
- $100.37 AcresBlanco Dr, Argyle, TX 76226Off Market
- $897,5815 bd4 ba4.1k sqft9721 Blanco Dr, Argyle, TX 76226Off Market
- $777,4004 bd5 ba4k sqft9740 Blanco Dr, Argyle, TX 76226Off Market
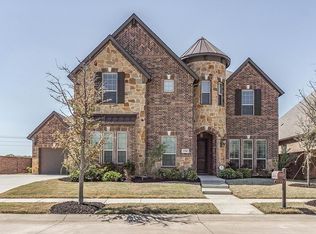
- $763,0005 bd4 ba3.7k sqft9730 Blanco Dr, Argyle, TX 76226Off Market
- $794,1005 bd5 ba4.2k sqft9720 Blanco Dr, Argyle, TX 76226Off Market
- $772,1654 bd3 ba3.1k sqft9711 Blanco Dr, Argyle, TX 76226Off Market
- $851,9005 bd5 ba3.5k sqft9710 Blanco Dr, Argyle, TX 76226Off Market
Nearby schools
GreatSchools rating
- 9/10EP Rayzor Elementary SchoolGrades: PK-5Distance: 0.5 mi
- 9/10Harpool Middle SchoolGrades: 6-8Distance: 2.6 mi
- 7/10Guyer High SchoolGrades: 9-12Distance: 4.2 mi
Schools provided by the listing agent
- Elementary: EP Rayzor
- Middle: Tom Harpool
- High: Guyer
- District: Denton ISD
Source: NTREIS. This data may not be complete. We recommend contacting the local school district to confirm school assignments for this home.
Get a cash offer in 3 minutes
Find out how much your home could sell for in as little as 3 minutes with a no-obligation cash offer.
Estimated market value
$962,200
Get a cash offer in 3 minutes
Find out how much your home could sell for in as little as 3 minutes with a no-obligation cash offer.
Estimated market value
$962,200
- Texas
- Denton County
- Argyle
- 76226
- Lantana
- 9741 Blanco Dr
Nearby cities
Nearby neighborhoods
Nearby zip codes
Other Argyle Topics
